- A discussed project, an approved levy and an executed construction contract are different records.
- Trace the stated purpose, funding sources and unit allocation without calculating an obligation from unit count alone.
- A buyer or seller needs current local legal review alongside any consequential technical scope question.
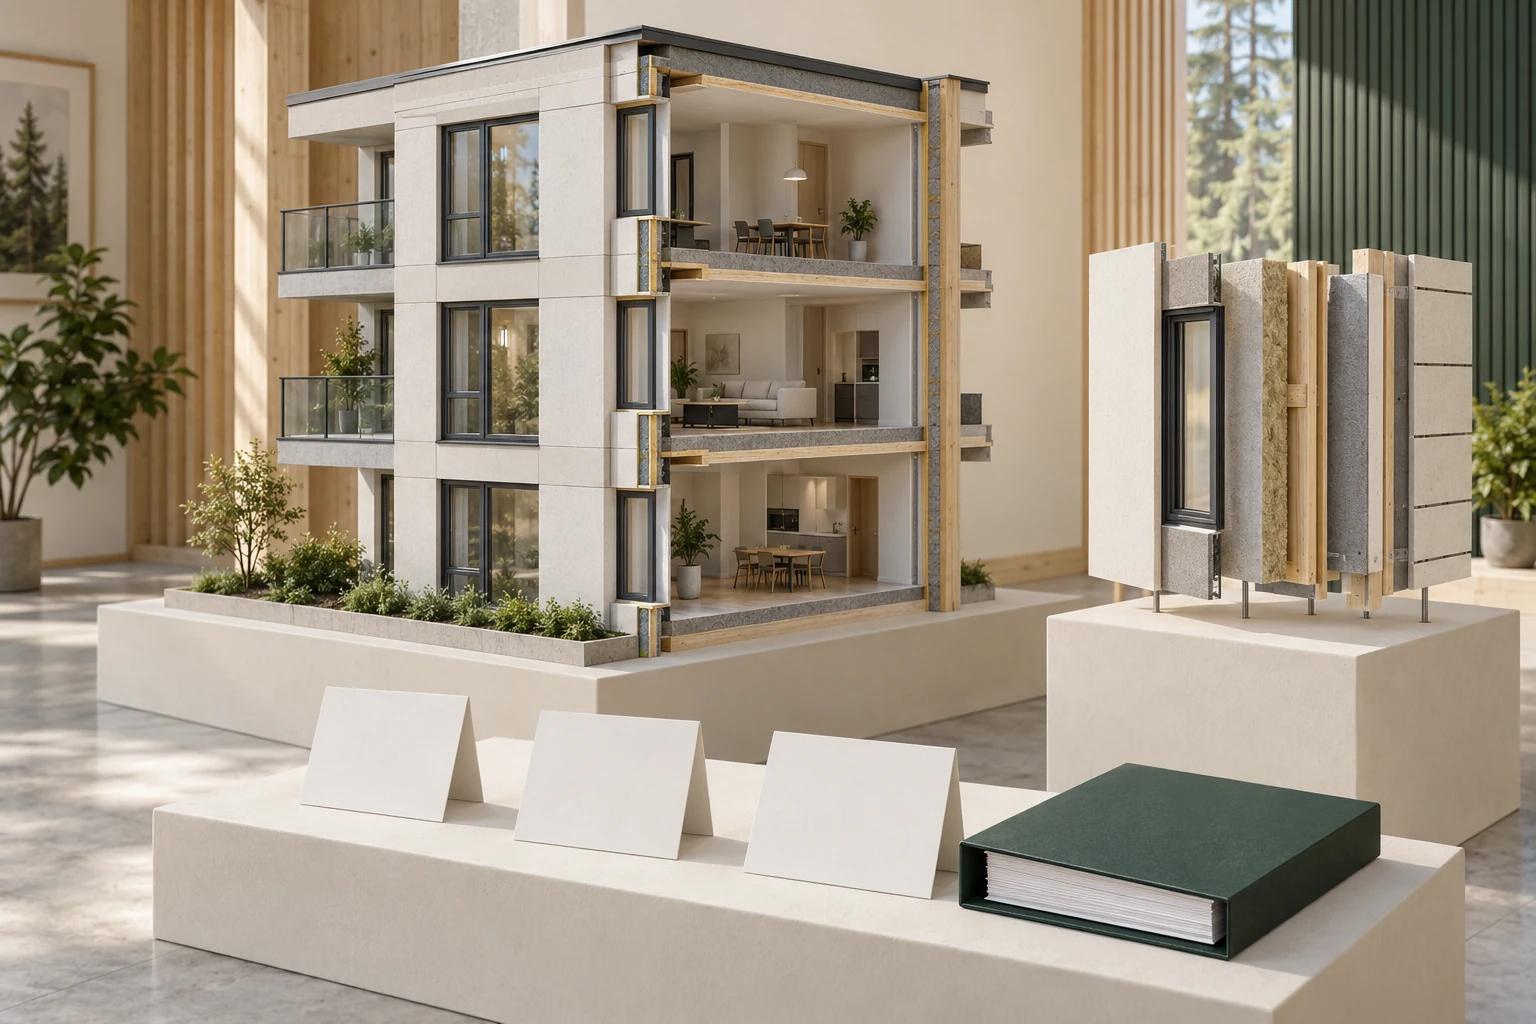
A three-storey apartment-like building model with a white exterior face, window groups, balconies, an open side exposing furnished floor levels and edge layers, a separate exploded wall/window specimen supported on rods, three blank cards and a forest-green binder. The building specimen and blank cards contain no proposed work, price, funding resolution or inspected condition.
About this illustration
Built form does not establish condominium/strata tenure, unit/common/limited-common ownership, repair responsibility or document entitlement. The building and specimen have no actual inspection, defect, water entry, recommended repair, contract, phase, funding or completion status. Outer-face and infill material identities, layer ordering, flashing, anchorage, fire/acoustic separation, guardrail safety and approved assembly details are unestablished. The detached exploded specimen is conceptual and cannot prove construction at any depicted facade location or a suitable renewal design. Blank cards and binder are not real reports, executed drawings/contracts, approved resolutions, completion certificates or warranty records. No depicted geometry measures assessed/contracted/completed coverage or indicates a cleared/fully repaired building. This is a conceptual teaching model, not an assessment of your home.
4 picture lessons appear beside the questions in this guide. Use them to understand the explanation, then consider what it means for your home.
What question does an assessment notice answer?
A special assessment or levy asks owners to contribute money outside the ordinary pattern of contributions for a stated purpose. Read the actual document before assigning a meaning to the word assessment. A discussion of possible work is different from a proposal, and a proposal is different from a decision made under the applicable provincial framework. Your first task is to identify which document you have, rather than estimating the largest bill the project might produce.
Start an index with corporation identity, unit, issue date, author, version, purpose and referenced attachments. Preserve the original wording and any uncertainty. If the seller forwards only an email summary, request the document it summarizes through the appropriate transaction process. An informal comment can prompt a question, but it should not become the record of an approved obligation. A missing attachment is an evidence gap until its absence and relevance are clarified.
How do I tell discussion, proposal and approval apart?
Read the heading and body for the action actually described. Minutes may record a consultant presentation, further investigation, a preferred option or an adopted decision. A meeting notice can announce a resolution without proving its result. A payment schedule can describe an approved levy without establishing that a construction contract has been signed. Create separate rows for these records, with the exact date and the professional who can explain their significance.
Avoid drawing a universal sequence with an arrow from every meeting to construction. Emergency work, phased projects, changed resolutions and different contracts can produce different record paths. Ask what happened in this corporation. If two documents seem inconsistent, identify their dates and ask whether a later approved change superseded an earlier proposal. Do not treat the more reassuring sentence as the current position merely because it appeared in a listing.
Why does the province change the questions?
Canada has distinct condominium and strata frameworks. Alberta’s current guidance describes board approval of special levies, with a separate capital-improvement exception requiring a special resolution. BC’s guidance describes owner voting, allocation distinctions and exceptional court involvement. These examples show why you should not import one province’s approval process into another. This guide does not determine whether a particular decision was valid. Have the actual purpose and records reviewed under the property’s jurisdiction.
In Ontario, the Condominium Authority explains that common-expense proportions are established in the declaration, and distinguishes special assessments from chargebacks. A chargeback relating to a particular owner is a different question from funding a shared project. Keep the terminology used in the actual records, ask which category applies, and avoid substituting a generic internet definition for the legal reviewer’s explanation. Other provinces and territories require their own current authorities and advice.
What building work explains the request?
Match the notice’s stated purpose to the technical evidence. For an envelope project, identify the report, assessed locations, methods, recommendations and exclusions. Did the author visually review accessible surfaces, investigate selected openings, or describe a more detailed assessment? The same building can have reports with different purposes. A reserve study’s project allowance, a consultant’s repair recommendation and a contractor’s priced scope should have separate entries rather than being combined into one supposedly confirmed job.
Engineers and Geoscientists BC distinguishes condition assessments, targeted investigations and planning services in its enclosure guideline. Use that distinction to formulate a useful brief: which performance concern was assessed, what did the method establish, and what work is recommended? Ask a suitably qualified enclosure professional to explain consequential uncertainties. A unit inspection, attractive facade photograph or building-wide project title cannot establish the condition of inaccessible shared assemblies.
A dwelling and a larger building need different evidence
The room spaces and closed boxes occupy separate specimens. There are no drawn service connections between them; a room assessment and a plant question can therefore be read separately.
Numbers identify the parts explained below.
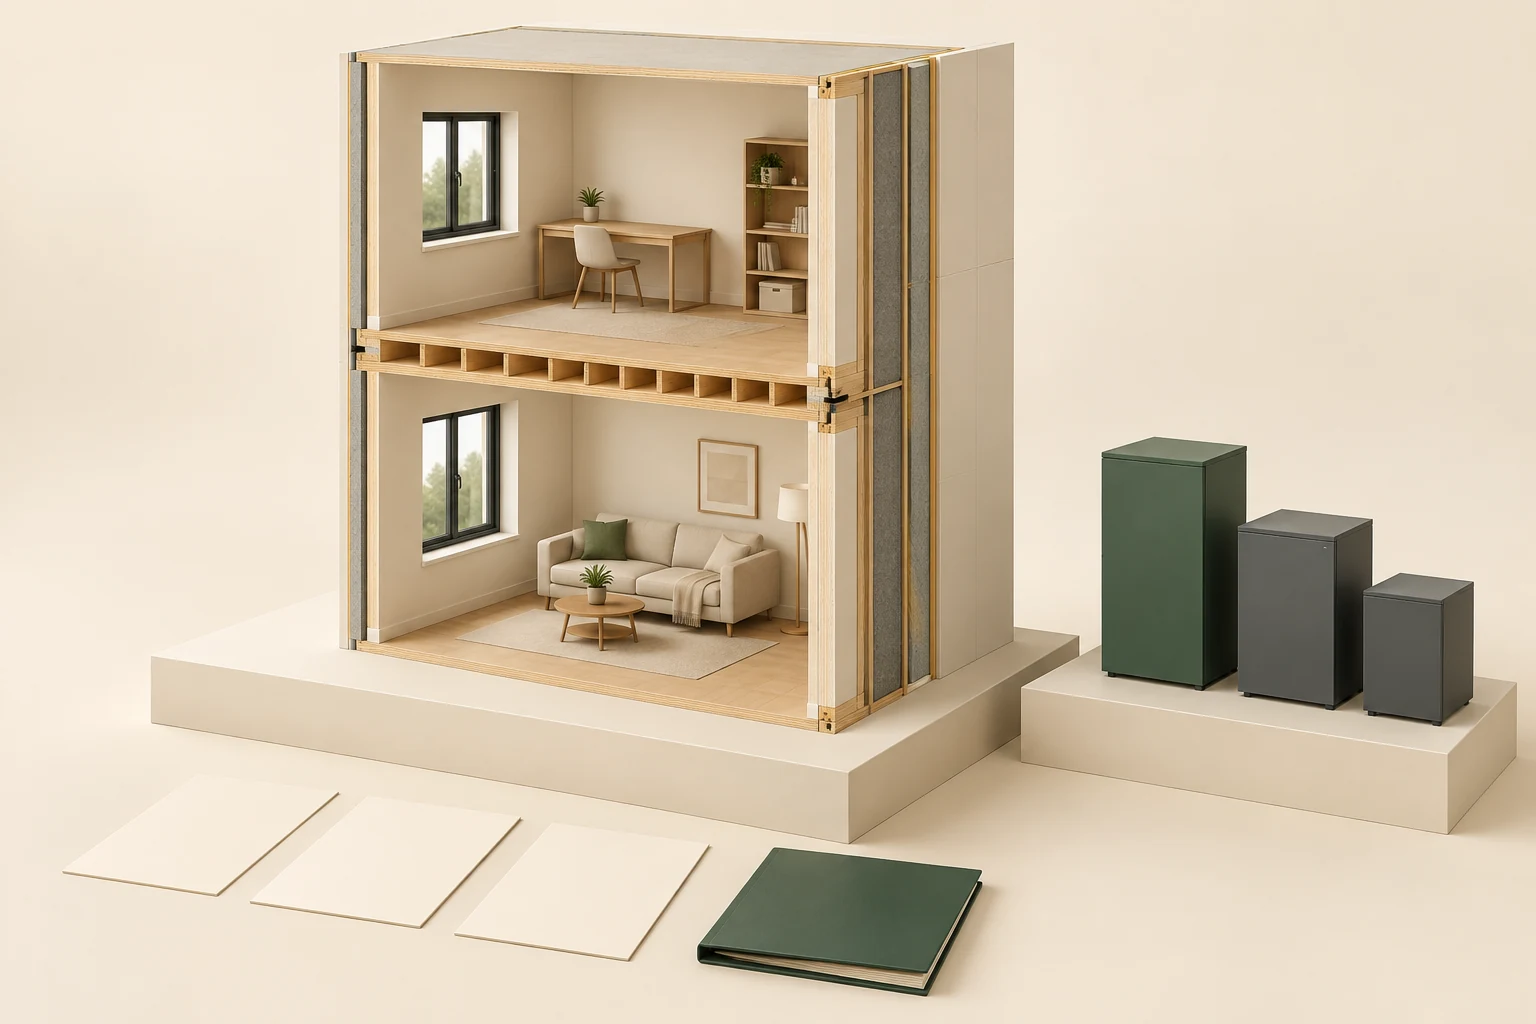
- Room spaces
CMHC separates unit, common-interior and common-exterior observations. Ask which locations the supplied report actually included and what access was available.
- Closed boxes
A room control can be demonstrated while remote equipment remains outside the inspection. Identify the actual plant through appropriate records without inferring it from these shapes.
- Separate record cards
For a consequential component, record its location, what serves the dwelling, supplied evidence and exclusions. A unit report does not silently become a whole-building survey.
What does this illustration leave out?
The boxes identify no actual equipment, capacity, individual or shared arrangement, commissioning, complete route or report coverage. No real building assessment is shown. This illustration explains an idea. It is not an installation guide.
What serves this unit, where is the equipment, and which actual unit and building records explain the inspected extent and the inaccessible remainder?
Explore this with HomeAI ↗Opens an editable question. Nothing is sent until you choose to send it.The facade and the funding request need a scope link.
A three-storey apartment-like building model with a white exterior face, window groups, balconies, an open side exposing furnished floor levels and edge layers, a separate exploded wall/window specimen supported on rods, three blank cards and a forest-green binder. The building specimen and blank cards contain no proposed work, price, funding resolution or inspected condition.
Numbers identify the parts explained below.
- Exterior face and window grouping
Spatial context only; no inspected condition, repair extent or phase is established.
- Separate layer specimen
Visible detached layers, with no identified material, approved order or installed detail.
- Blank comparison cards
Props for fictional record boundaries; no real scope or project status is readable.
What does this illustration leave out?
Built form does not establish condominium/strata tenure, unit/common/limited-common ownership, repair responsibility or document entitlement. The building and specimen have no actual inspection, defect, water entry, recommended repair, contract, phase, funding or completion status. Outer-face and infill material identities, layer ordering, flashing, anchorage, fire/acoustic separation, guardrail safety and approved assembly details are unestablished. The detached exploded specimen is conceptual and cannot prove construction at any depicted facade location or a suitable renewal design. Blank cards and binder are not real reports, executed drawings/contracts, approved resolutions, completion certificates or warranty records. No depicted geometry measures assessed/contracted/completed coverage or indicates a cleared/fully repaired building. This illustration explains an idea. It is not an installation guide.
Which actual project, records and funding decisions explain this assessment, and which work remains outside the request?
Explore this with HomeAI ↗Opens an editable question. Nothing is sent until you choose to send it.Does a reserve forecast mean the work is funded?
Connect this assessment to the current funding documents while leaving broader reserve analysis to the reserve guide. Identify the planned reserve contribution to this project, the proposed or approved additional amount, and any other described funding source. Ask which figures are estimates and which are approved commitments. A report recommending future expenditure does not itself show an adopted funding decision. Nor should the account balance silently be treated as uncommitted money available only to this project.
BC’s depreciation guidance expressly distinguishes cash-flow models offered for consideration from models the corporation must adopt. In a real file, ask which plan was selected, which later decision changed it and whether the technical scope still matches its assumptions. A document reviewer or appropriate financial professional can explain the project’s place among other commitments. HomeAI can organize the questions without certifying adequate reserves, solvency or the amount of a future levy.
Why might a project total differ from a levy total?
The two figures may describe different things. A project budget may include professional services, access, restoration, allowances or work beyond one contract. A levy may fund only part of that budget. Conversely, an amount labelled construction may exclude related costs. Ask for the actual categories, funding sources and explanation of any difference. Do not invent missing professional fees or assume that every discrepancy indicates wrongdoing. Resolve whether the documents are discussing the same scope and date.
Track changes separately. A preliminary estimate can be refined after further investigation or tendering. An approved additional scope can alter the contract, and phasing can leave a later portion undecided. BC Housing’s historical renewals guide explains these project distinctions; its old legal and cost figures are not current Canadian rules. Ask the corporation’s advisors which assumptions remain open and what record will show a decision, instead of presenting an estimate as a guaranteed final ceiling.
Can I divide the assessment equally by the number of units?
Do not substitute that arithmetic for the applicable allocation. Units can have different documented proportions, and the framework may distinguish corporations, sections or expense categories. Find the actual allocation method and unit amount in the relevant decision and notice, then ask the local reviewer to reconcile them with the governing documents. Even when equal division happens to reproduce a number, it has not independently established why that number is owed.
Alberta’s levy guidance identifies purpose, total, unit-share calculation, unit amount and payment dates as notice information. BC’s guidance identifies related resolution particulars within its own framework. Compare the actual file against the applicable authority with your advisor. Keep payment status separate from allocation: a correctly calculated amount, an amount already paid and an amount payable in the future answer different questions. This lesson supplies no allocation formula or payment deadline for your unit.
A built form does not establish the allocation.
A three-storey apartment-like building model with a white exterior face, window groups, balconies, an open side exposing furnished floor levels and edge layers, a separate exploded wall/window specimen supported on rods, three blank cards and a forest-green binder. Visible floor levels cannot identify legal units, entitlements, common property or each owner’s financial obligation.
Numbers identify the parts explained below.
- Open floor-level model
Conceptual shared-building geometry; ownership and assembly approval remain unknown.
- Blank comparison cards
Props for fictional record boundaries; no real scope or project status is readable.
- Document binder
Symbolic source-record object, without an actual report, contract, completion or warranty.
What does this illustration leave out?
Built form does not establish condominium/strata tenure, unit/common/limited-common ownership, repair responsibility or document entitlement. The building and specimen have no actual inspection, defect, water entry, recommended repair, contract, phase, funding or completion status. Outer-face and infill material identities, layer ordering, flashing, anchorage, fire/acoustic separation, guardrail safety and approved assembly details are unestablished. The detached exploded specimen is conceptual and cannot prove construction at any depicted facade location or a suitable renewal design. Blank cards and binder are not real reports, executed drawings/contracts, approved resolutions, completion certificates or warranty records. No depicted geometry measures assessed/contracted/completed coverage or indicates a cleared/fully repaired building. This illustration explains an idea. It is not an installation guide.
Which current governing records and applicable provincial requirements determine the allocation for the unit I am considering?
Explore this with HomeAI ↗Opens an editable question. Nothing is sent until you choose to send it.Which current sale records belong beside the notice?
Ontario’s status-certificate guidance describes unit and corporation information, including assessments, reserve information and supporting financial records, and recommends legal review. In BC, current Form B guidance distinguishes approved future levies, relevant notices and attached records. These documents have particular meanings in their own provinces. Neither is a technical certification that the project solved an enclosure problem or a universal replacement for the other province’s record.
Ask the transaction professionals which current package, updates and permissions are needed for this sale. Include the relevant full notices and attachments rather than quietly replacing them with a short summary. A certificate date, a later meeting and a subsequent payment request can each matter. Have legal counsel explain contractual treatment and who bears particular obligations; do not assume that an instalment after possession has the same legal consequence in every Canadian jurisdiction.
A notice is one record in a current sale file.
A three-storey apartment-like building model with a white exterior face, window groups, balconies, an open side exposing furnished floor levels and edge layers, a separate exploded wall/window specimen supported on rods, three blank cards and a forest-green binder. The blank binder and cards contain no status certificate, Form B, approval, payment information or sale-specific advice.
Numbers identify the parts explained below.
- Blank comparison cards
Props for fictional record boundaries; no real scope or project status is readable.
- Document binder
Symbolic source-record object, without an actual report, contract, completion or warranty.
- Exterior face and window grouping
Spatial context only; no inspected condition, repair extent or phase is established.
What does this illustration leave out?
Built form does not establish condominium/strata tenure, unit/common/limited-common ownership, repair responsibility or document entitlement. The building and specimen have no actual inspection, defect, water entry, recommended repair, contract, phase, funding or completion status. Outer-face and infill material identities, layer ordering, flashing, anchorage, fire/acoustic separation, guardrail safety and approved assembly details are unestablished. The detached exploded specimen is conceptual and cannot prove construction at any depicted facade location or a suitable renewal design. Blank cards and binder are not real reports, executed drawings/contracts, approved resolutions, completion certificates or warranty records. No depicted geometry measures assessed/contracted/completed coverage or indicates a cleared/fully repaired building. This illustration explains an idea. It is not an installation guide.
Which current sale documents, payment records and qualified local interpretation should be reconciled with the assessment notice?
Explore this with HomeAI ↗Opens an editable question. Nothing is sent until you choose to send it.How would a fictional buyer reconcile a confusing file?
Fictional learning example: an invented listing says “envelope work addressed.” Its imagined document package includes an earlier consultant recommendation for two elevations, a later proposed resolution for the first elevation, and an invoice naming a limited preparation task. No adopted result or broader completion record is supplied. These documents are invented for education; they describe no corporation, contractor, inspected building or actual levy.
The buyer keeps three distinct facts about the fictional file: a recommendation, a proposal and the stated invoiced task. They request the adopted decision if one exists, the contracted scope and changes, and the relevant completion records. They ask a technical specialist about the physical question and a lawyer about transaction obligations. They do not calculate a unit assessment, conclude concealment, or announce that the whole building is repaired from this incomplete chain.
What should a seller or buyer do with unresolved questions?
Prepare a small question register with the document and page, the uncertainty, the person who can answer it and the expected record. Prioritize gaps that could change your decision: whether a levy is approved, which scope it funds, whether a later phase remains open, or what legal treatment the agreement requires. Record the actual response and its limits. Your realtor can coordinate documents and access; specialized technical, financial and legal conclusions require the appropriate engagements.
A seller can provide a dated factual index without promising there will never be another assessment. A buyer can discuss review scope and transaction timing with advisors without treating missing information as an automatic recommendation to buy or walk away. Keep notices, decisions, contracts and outcomes distinguishable throughout the discussion. The useful result is a clearer understanding of the specific request and remaining uncertainty, rather than a universal good-condo or bad-condo score.
Keep learning about the connected parts
Practice the distinction.
Fictional file: a recommendation is not an approved obligation
An invented buyer receives a two-elevation recommendation, a first-elevation proposal and a limited preparation invoice. The adopted decision and broader completion records are absent.
Reported observations
- The recommendation, proposal and invoice describe different actions.
- A later approval is not demonstrated in this invented package.
- Whole-building completion is not established.
Compare the explanations
Expand each possibility to see the evidence needed to distinguish it. Similar symptoms can have different mechanisms.
Additional records may resolve the gap
An adopted decision or contract might exist outside the supplied file.
Request the relevant original records through the authorized transaction process.
The scope may still be undecided
A proposal may remain a proposal; the example does not supply its result.
Ask for the current decision and its scope without inventing one.
A useful next question
Have legal and technical advisors reconcile current decisions, unit information and project boundaries.
No real property, valid levy, payment obligation, diagnosis or recommendation to purchase is represented.
Know what the words mean.
- Special assessment evidence chain
- The connected records explaining one assessment’s purpose, decision, funding and unit information; not a substitute for legal interpretation.
- Proposed resolution
- A decision presented for consideration; its presentation does not establish that it was adopted.
- Unit allocation
- The documented basis for assigning a contribution to a unit, interpreted under the applicable framework.
- Project funding boundary
- Which defined costs and phases a funding decision covers, and which remain excluded or unresolved.
Questions to bring
to the conversation.
- Which corporation, unit, document date and version does the notice concern?
- Is this a discussion, proposed resolution, approved levy, amended levy or payment request?
- Which technical report and project scope explain the stated purpose?
- Which funding sources, exclusions, changes and unit allocation records need clarification?
- What updated unit/corporation records and legal review does the particular transaction need?
Separate a showing observation, an existing record and a new professional assessment. Unknown means a question remains; it does not automatically mean a defect.
Use the evidence planner ↗Go to the source.
Original HomeAI explanation informed by these public references. Sources support the underlying guidance; they have not reviewed or endorsed HomeAI. Diagrams are conceptual, and calculator outputs depend on your inputs.
Publication & source review
First published .
Sources reviewed .
- Condominium Authority of Ontario · Status certificates
Where this reference applies
Jurisdiction: Ontario resale condominiums
Edition: Official page; modified August 12, 2026; observed October 2, 2026
Ontario status-certificate contents and the need for legal review; not a building condition assessment or a rule for other provinces.
- Condominium Authority of Ontario · Common expenses
Where this reference applies
Jurisdiction: Ontario condominiums
Edition: Official page; modified April 6, 2026; observed October 2, 2026
Common expenses, declaration-based proportions, special assessments and distinct chargebacks. No property-specific allocation is established.
- Government of Alberta · Special levies
Where this reference applies
Jurisdiction: Alberta condominium corporations
Edition: Official page; published metadata August 14, 2026; observed October 2, 2026
Alberta board-resolution and capital-improvement distinction, levy notice contents and changes. Actual obligations require the current records and professional interpretation.
- Province of British Columbia · Special levies in stratas
Where this reference applies
Jurisdiction: British Columbia strata corporations and sections
Edition: Official page; modified April 22, 2024; observed October 2, 2026
BC levy resolution, allocation and voting distinctions. This guide gives no voting threshold, transaction allocation or collection-remedy calculation.
- Province of British Columbia · Form B information certificate
Where this reference applies
Jurisdiction: British Columbia strata property
Edition: Official page; modified September 1, 2026; observed October 2, 2026
Current-date information, approved future levies, relevant notices, attachments and the distinction between strata and sections. Not a technical project completion certificate.
- Province of British Columbia · Depreciation report requirements
Where this reference applies
Jurisdiction: British Columbia strata property
Edition: Official page; modified November 13, 2025; observed October 2, 2026
Report inventory, visual assessment and financial assumptions; cash-flow models are options for consideration, not proof of adopted funding. Updated qualifications and regional transition rules must be checked locally.
- Engineers and Geoscientists BC · Building enclosure engineering services
Where this reference applies
Jurisdiction: British Columbia professional engineering practice
Edition: Version 2.0, February 4, 2020; observed October 2, 2026
Bounded reading: printed pages 20–22, PDF pages 32–34, and cover/version information. Distinguishes condition assessment, due diligence, targeted investigations, planning and warranty review. Referenced third-party standards were not independently reviewed.
- BC Housing · Guide to managing renewals projects
Where this reference applies
Jurisdiction: British Columbia multi-unit buildings; general project education
Edition: 2015 copyright edition; historical educational guidance; observed October 2, 2026
Bounded reading: printed/PDF pages 2, 11, 13, 17, 19 and 25. Supports scope, phasing, changes, closeout and warranty questions. Historical voting, lien, holdback, cost and warranty numbers are not treated as current rules.
Have a question about your home?
Start with the symptom, timing and what you have observed.
Ask HomeAI