Jump to a question in this guide
- What are you buying when a listing includes parking and storage?
- How do ownership, exclusive use and an allocation differ?
- Why can the painted stall number differ from the legal identifier?
- Which Canadian records should the adviser compare?
- How do you connect the plan, current use and purchase agreement?
- Will your vehicle and passengers actually use the space comfortably?
- What do the shared aisle, entry and access device add?
- What should a storage-locker visit answer?
- Does an EV charger come with the parking interest?
- Which costs belong beside the convenience benefit?
- What do missing or conflicting records mean?
- How can a seller make the inclusion easier to understand?
- How does a fictional purchase connect the three tracks?
- What should remain in the buyer’s final handover?
- A physical bay, a documented use right and a transferable purchase inclusion are three connected questions.
- Match the painted identifier, plan/title reference and current allocation before relying on an inclusion.
- Visit the actual vehicle/passenger/locker route; a legal interest does not prove comfortable physical use.
- Treat charging equipment, permission, account and supply as separate from the parking interest.
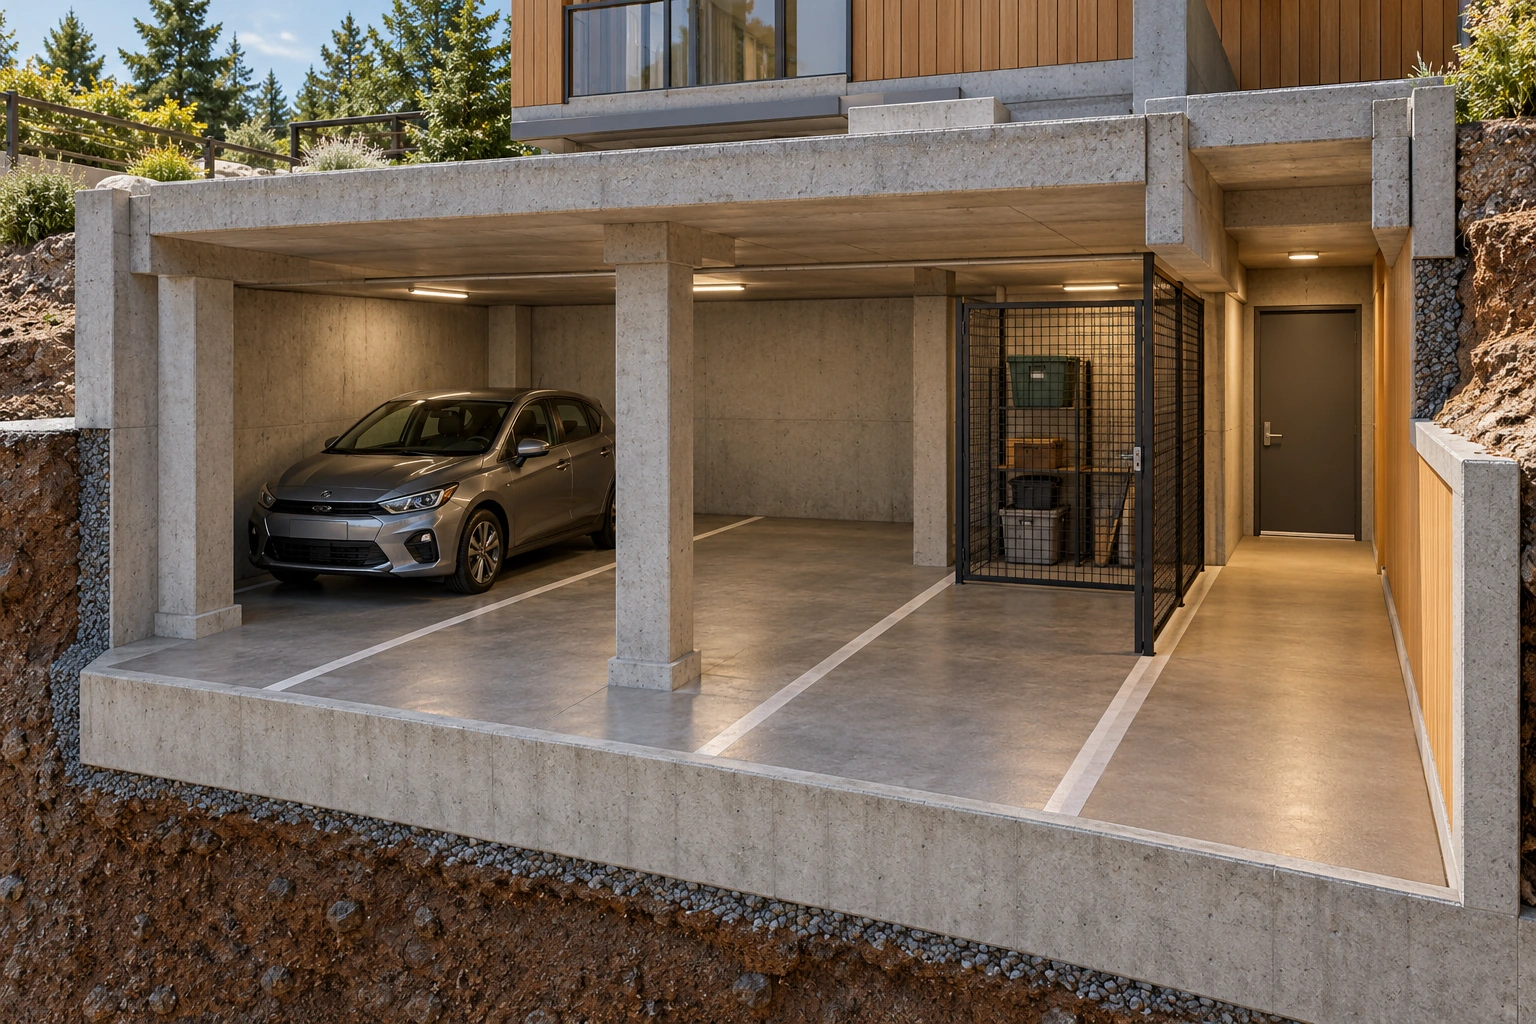
A car occupies the left marked bay, an empty marked bay sits beside it, and a mesh locker enclosure stands near the separate access door. The removed front exposes their physical arrangement without drawing legal boundaries.
About this illustration
No title, allocation, measured dimensions, building condition or transfer entitlement is shown. This is a conceptual teaching model, not an assessment of your home.
8 picture lessons appear beside the questions in this guide. Use them to understand the explanation, then consider what it means for your home.
What are you buying when a listing includes parking and storage?
A parking bay holds a vehicle. A storage locker encloses belongings. The driveway, aisle, entrance door and lift connect those spaces with the home. Those are useful physical descriptions, but they do not explain the interest being sold. Before putting a value on “parking included,” establish the actual space, the documented right to use it and what the transaction will transfer.
Start with the household task. A commuter may need dependable overnight parking; another buyer needs room to get a child out of a vehicle or reach a mobility device. A locker may be useful only if its access and permitted contents suit the household. Describe these needs before comparing convenient-looking spaces. A physically generous bay with an uncertain allocation answers a different question from a well-documented bay that does not fit the intended use.
This guide follows three connected tracks: the physical place, the legal and operating records, and the purchase decision. It does not provide a title opinion or interpret a contract for you. Your legal professional identifies the interest and transfer requirements; your real-estate representative coordinates the offered inclusions and access; management explains current arrangements within its role. Technical specialists address construction or equipment concerns.
The illustrated garage is conceptual. Its stall lines, column and locker show different objects without drawing legal boundaries. No colour, padlock, number painted on a wall or parked vehicle establishes ownership. The useful first result is an agreed description of what must be verified, rather than an assurance that every condominium handles parking in the same way.
A bay, a column and a locker serve different jobs
A car occupies the left marked bay, an empty marked bay sits beside it, and a mesh locker enclosure stands near the separate access door. The removed front exposes their physical arrangement without drawing legal boundaries.
Numbers identify the parts explained below.
- Marked bays
Hold vehicles. The painted lines organize this conceptual garage, not legal interests.
- Column
Supports construction above. Its presence also creates a physical-use question.
- Locker enclosure
Encloses belongings. The picture gives no exclusive-use or title result.
- Access door
Connects the garage with another space. Its actual permitted route and access arrangements need records.
What does this illustration leave out?
No title, allocation, measured dimensions, building condition or transfer entitlement is shown. This illustration explains an idea. It is not an installation guide.
Which actual plan, interest and purchase inclusion correspond to each physical space?
Explore this with HomeAI ↗Opens an editable question. Nothing is sent until you choose to send it.A bay, a column and a locker serve different jobs
A car occupies the left marked bay, an empty marked bay sits beside it, and a mesh locker enclosure stands near the separate access door. The removed front exposes their physical arrangement without drawing legal boundaries.
- Marked bays
- Hold vehicles. The painted lines organize this conceptual garage, not legal interests.
- Column
- Supports construction above. Its presence also creates a physical-use question.
- Locker enclosure
- Encloses belongings. The picture gives no exclusive-use or title result.
- Access door
- Connects the garage with another space. Its actual permitted route and access arrangements need records.
What remains unknown: No title, allocation, measured dimensions, building condition or transfer entitlement is shown.
A useful question: Which actual plan, interest and purchase inclusion correspond to each physical space?
How do ownership, exclusive use and an allocation differ?
Ownership concerns the legal interest in property. Exclusive use concerns who is entitled to use a space that may remain shared property. A temporary permission, licence or lease can provide use under another arrangement. These descriptions can lead to different transfer, amendment and payment questions. They are categories for your adviser to investigate, not interchangeable promises that the same bay is yours indefinitely.
The Condominium Authority of Ontario distinguishes owner-owned spaces from exclusive-use common elements and points readers to their declaration. That distinction explains why the document matters: the vehicle sits in a physical place, while the right to keep it there comes from a defined legal arrangement. An everyday description such as “our stall” can conceal which arrangement the speaker actually means.
Ask what attaches to the residential unit and what attaches to the current person or agreement. If a seller has long used an allocated space, request the record supporting that use and its transfer process. An informal swap between neighbours is another fact to clarify. Do not assume that uninterrupted past use establishes the buyer’s future entitlement or that a seller can promise a corporation’s future decision.
Also ask which obligations travel with the interest. A use right does not, by itself, settle who repairs the concrete, replaces an access control or funds common work. Separate the right to occupy the space from permission to alter it and responsibility for costs. The native comparison keeps these questions visible without ranking one legal arrangement as universally better.
The use right changes the document enquiry
Three branches separate an owned interest, exclusive use and use under an agreement. Each still needs its identity, transfer, change and cost questions answered.
Numbers identify the parts explained below.
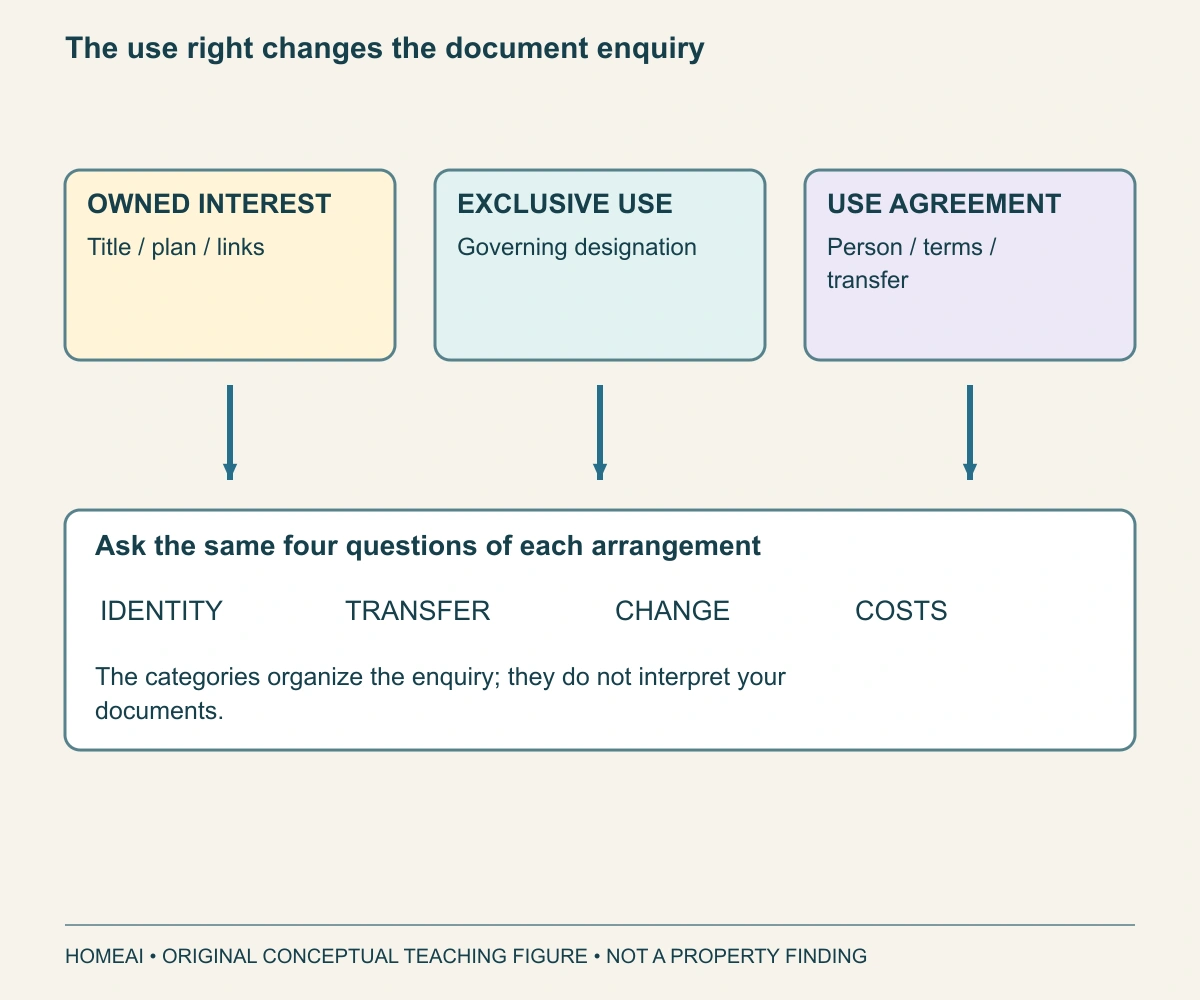
- Owned interest
Starts the title/plan enquiry. Ask how it connects with the residential interest.
- Exclusive use
Starts the designation enquiry. Read the governing documents and applicable jurisdiction.
- Use agreement
Starts the terms/transfer enquiry. Do not assume the seller’s arrangement continues automatically.
- Four common questions
Keep the purchase decision complete. Identity does not alone settle costs or alteration permission.
What does this illustration leave out?
No branch identifies the legal interest in an actual property. This illustration explains an idea. It is not an installation guide.
Which arrangement do the actual governing records establish?
Explore this with HomeAI ↗Opens an editable question. Nothing is sent until you choose to send it.The use right changes the document enquiry
Three branches separate an owned interest, exclusive use and use under an agreement. Each still needs its identity, transfer, change and cost questions answered.
- Owned interest
- Starts the title/plan enquiry. Ask how it connects with the residential interest.
- Exclusive use
- Starts the designation enquiry. Read the governing documents and applicable jurisdiction.
- Use agreement
- Starts the terms/transfer enquiry. Do not assume the seller’s arrangement continues automatically.
- Four common questions
- Keep the purchase decision complete. Identity does not alone settle costs or alteration permission.
What remains unknown: No branch identifies the legal interest in an actual property.
A useful question: Which arrangement do the actual governing records establish?
Why can the painted stall number differ from the legal identifier?
A convenient number on a wall helps a driver find a bay. A registered plan or title can use a different identifier. A management schedule may add its own level, location or assignment reference. The task is to connect these names to one physical place. Copying the most visible number into a purchase note does not complete that connection.
Create a location description: building or garage entrance, level, bay marking, nearby fixed landmark and the corresponding document reference. Ask the appropriate representative to reconcile them. For a locker, include the room and enclosure rather than only a number that may be repeated in another storage room. Keep the original plan legend and relevant schedule with the explanation.
For example, a document could refer to parking unit 12 while management calls the physical space P2–38. That is a fictional naming example, not evidence of an error. It becomes useful when a professional explains the relationship and the actual plan supports it. If the numbers cannot be reconciled, the file has an unresolved identity question rather than an automatically established title defect.
Avoid resolving ambiguity by relabelling a bay, moving a neighbour’s property or testing another person’s key. Arrange authorized viewing and documentary clarification. The outcome should let another reader follow the same identification trail, including any uncertainty, without relying on a verbal instruction to “use the one beside the pillar.”
Which Canadian records should the adviser compare?
Use the jurisdiction and development first. Alberta’s land-title guidance explains that condominium plans define units and common property and that separate titles arise for units described in the plan. This is a reason to obtain the relevant plan and title information with legal help; it does not identify the classification of a particular parking space from its appearance.
Ontario’s condominium authority directs parking and storage questions to the declaration and governing documents. British Columbia’s provincial parking guidance distinguishes strata-lot, limited-common-property and common-property arrangements, including different ways use can be allocated. Saskatchewan’s registry explains titled parking units and exclusive-use designations, with linking requirements in its system. These are separate provincial examples, not a single Canadian transfer procedure.
Have the local adviser name the actual documents needed: relevant title or registered interest, plan and legend, declaration or bylaws, allocation or agreement, current corporation information and the sale documents. If a document uses unfamiliar terminology, keep that wording and obtain an explanation. Do not replace it with a term borrowed from a different province merely because both arrangements involve a painted parking bay.
The linked BC page is dated December 6, 2023; the Saskatchewan registry page is undated; the Alberta and Ontario bodies were read on October 20, 2026. Reading a page now does not amend its historical publication date. This guide withholds voting thresholds, document-delivery deadlines, fee amounts and legal remedies. Current applicable law and the property’s documents require professional review.
Provincial examples point to different governing records
Four labelled rows connect each named province with the document distinction used in this guide. This is a document map, not a summary of every provincial rule.
Numbers identify the parts explained below.
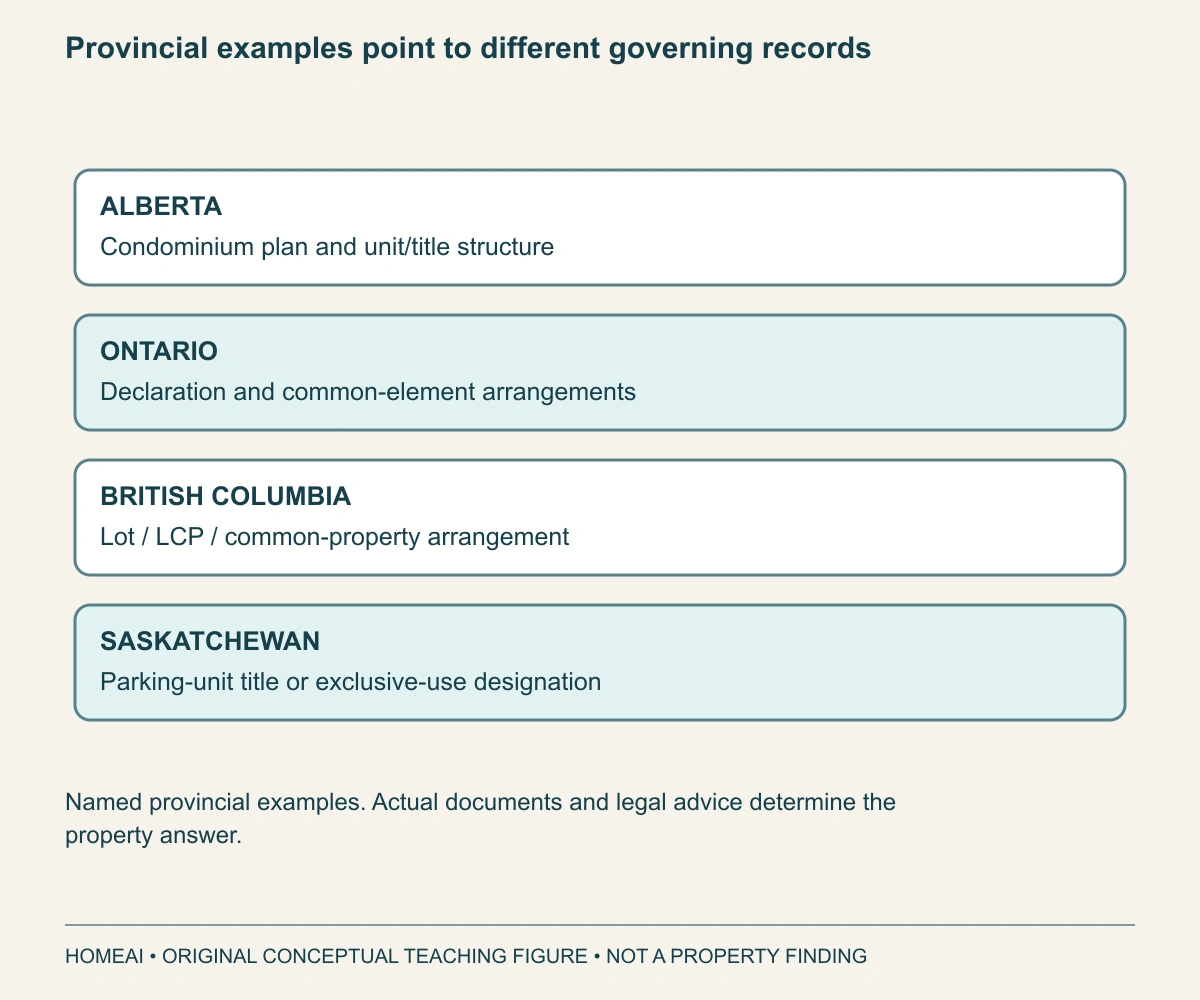
- ALBERTA
Condominium plan and unit/title structure. The provincial example cannot be transplanted into another jurisdiction.
- ONTARIO
Declaration and common-element arrangements. The provincial example cannot be transplanted into another jurisdiction.
- BRITISH COLUMBIA
Lot / LCP / common-property arrangement. The provincial example cannot be transplanted into another jurisdiction.
- SASKATCHEWAN
Parking-unit title or exclusive-use designation. The provincial example cannot be transplanted into another jurisdiction.
What does this illustration leave out?
No national transfer rule, deadline, vote threshold or property opinion. This illustration explains an idea. It is not an installation guide.
Which current local records does the adviser need for this exact parking or locker interest?
Explore this with HomeAI ↗Opens an editable question. Nothing is sent until you choose to send it.Provincial examples point to different governing records
Four labelled rows connect each named province with the document distinction used in this guide. This is a document map, not a summary of every provincial rule.
- ALBERTA
- Condominium plan and unit/title structure. The provincial example cannot be transplanted into another jurisdiction.
- ONTARIO
- Declaration and common-element arrangements. The provincial example cannot be transplanted into another jurisdiction.
- BRITISH COLUMBIA
- Lot / LCP / common-property arrangement. The provincial example cannot be transplanted into another jurisdiction.
- SASKATCHEWAN
- Parking-unit title or exclusive-use designation. The provincial example cannot be transplanted into another jurisdiction.
What remains unknown: No national transfer rule, deadline, vote threshold or property opinion.
A useful question: Which current local records does the adviser need for this exact parking or locker interest?
How do you connect the plan, current use and purchase agreement?
Follow the space through the file in order. First identify what the registered and governing records describe. Then establish how the present occupant uses it. Finally, have the transaction professionals explain how the offered interest or permitted use is to be included in the sale. This prevents an attractive photograph from becoming the only connection between the viewing and closing.
Compare the actual inclusion with the supporting record. Does the agreement identify an ownership interest, an allocated use or another arrangement? Is a separate agreement relevant? Does the described locker match the enclosure viewed? Your legal professional should address the legal effect, required documents and any unresolved consent or assignment. This guide supplies no contract clause and does not say that a listing automatically overrides another record.
Where an explanation changes, keep both the original representation and the clarification. A corrected location reference is different from discovering that the seller cannot transfer the expected interest. Ask what has been established and what remains. A manager’s useful operational reply should retain its scope rather than being presented as a legal guarantee of the transfer.
Set a question owner and due point for each consequential gap. If access, transferability or a separate interest is essential, obtain advice before relying on it in the purchase decision. The relevant options depend on the actual agreement and timing. Do not assume that receiving a key after possession will cure an unresolved legal inclusion.
Connect the place, record, current use and contract
Four differently located records form a reconciliation loop. A dashed physical-to-current-use link marks the kind of mismatch that needs an answer.
Numbers identify the parts explained below.
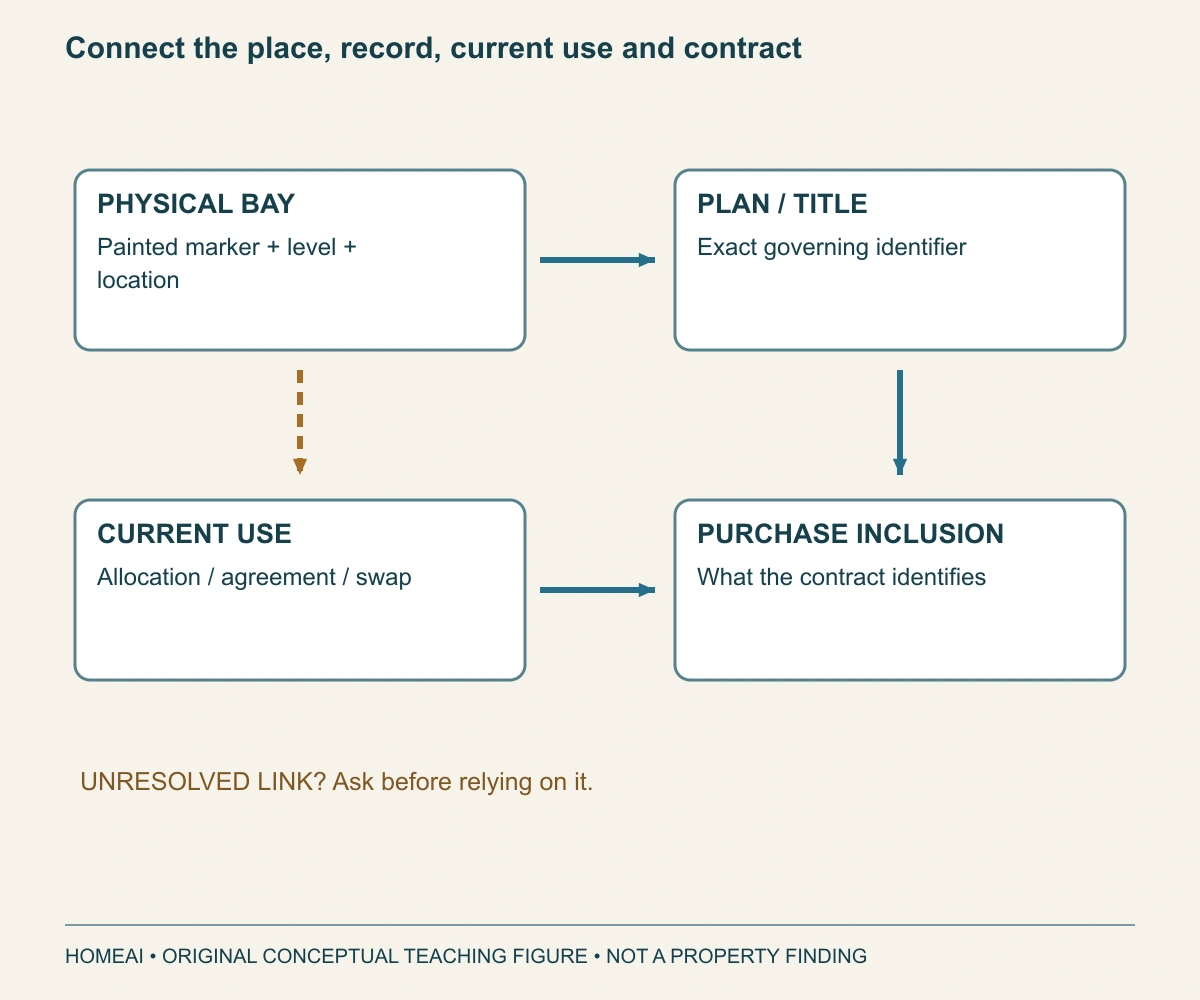
- Physical bay
Locates what is being viewed. A painted number may be a wayfinding label.
- Plan/title
Identifies the governing record. Its identifier may differ from the painted marker.
- Current use
Explains today’s arrangement. A swap can add a separate question.
- Purchase inclusion
States the negotiated inclusion. The adviser must reconcile it with the actual interest.
What does this illustration leave out?
No identifier is supplied for an actual space and no transaction is validated. This illustration explains an idea. It is not an installation guide.
Where does the actual file connect each identifier, and which link remains unresolved?
Explore this with HomeAI ↗Opens an editable question. Nothing is sent until you choose to send it.Connect the place, record, current use and contract
Four differently located records form a reconciliation loop. A dashed physical-to-current-use link marks the kind of mismatch that needs an answer.
- Physical bay
- Locates what is being viewed. A painted number may be a wayfinding label.
- Plan/title
- Identifies the governing record. Its identifier may differ from the painted marker.
- Current use
- Explains today’s arrangement. A swap can add a separate question.
- Purchase inclusion
- States the negotiated inclusion. The adviser must reconcile it with the actual interest.
What remains unknown: No identifier is supplied for an actual space and no transaction is validated.
A useful question: Where does the actual file connect each identifier, and which link remains unresolved?
Will your vehicle and passengers actually use the space comfortably?
A bay is more than its floor outline. A column, neighbouring vehicle, wall, overhead feature or approach can affect how the household uses it. Consider the route into the garage, turning into the bay, opening doors, unloading and reaching the building entrance. A listing photograph can hide a fixed obstruction or show the space without the neighbouring vehicle that normally occupies the next bay.
Arrange permitted access and explain the vehicle and passenger task. Ask whether the building has relevant vehicle or use restrictions and whether any dimensions or clearance information are available. Where measurements or an accessibility assessment matter, agree an appropriate authorized scope. This guide gives no universal clearance, turning-radius or accessibility pass from a picture.
A household might find that the vehicle fits between the painted lines but cannot perform its needed passenger transfer beside a column. Another might need to transport a roof-mounted item that changes the entrance-height question. These are intended-use examples, not instructions to test a low entrance or force a manoeuvre. Resolve a consequential fit question safely rather than trying an unfamiliar route without adequate information.
Keep physical suitability separate from entitlement. A bay that suits the vehicle may still have an unresolved allocation. A legally identified space may still be inconvenient for the household. Neither answer substitutes for the other. The cutaway places the column, car and aisle together so the viewing can lead to a useful access conversation.
The vehicle door and column affect the passenger task
An open vehicle door is partly behind a concrete column, while a separate pedestrian route leads toward the building door. This makes vehicle access and the onward route different things to examine.
Numbers identify the parts explained below.

- Vehicle door
Lets a passenger enter or leave. The pictured opening is not a clearance measurement.
- Concrete column
Occupies space beside the vehicle. The full door-to-column relationship needs an actual use check.
- Pedestrian route
Connects parking with the building. Its apparent width is not a certified accessible route.
What does this illustration leave out?
No vehicle clearance, accessible-route approval, collision or measured fit is established. This illustration explains an idea. It is not an installation guide.
Can the intended household use the actual vehicle, passenger door and onward route comfortably?
Explore this with HomeAI ↗Opens an editable question. Nothing is sent until you choose to send it.The vehicle door and column affect the passenger task
An open vehicle door is partly behind a concrete column, while a separate pedestrian route leads toward the building door. This makes vehicle access and the onward route different things to examine.
- Vehicle door
- Lets a passenger enter or leave. The pictured opening is not a clearance measurement.
- Concrete column
- Occupies space beside the vehicle. The full door-to-column relationship needs an actual use check.
- Pedestrian route
- Connects parking with the building. Its apparent width is not a certified accessible route.
What remains unknown: No vehicle clearance, accessible-route approval, collision or measured fit is established.
A useful question: Can the intended household use the actual vehicle, passenger door and onward route comfortably?
What do the shared aisle, entry and access device add?
The stall is one destination within a shared route. The household also relies on a garage entrance, circulation aisle, pedestrian connection and whatever access system serves the building. Ask which parts of that journey are available to the resident, how entry is administered and what happens when equipment or a route is temporarily unavailable.
Request current operating information through management. This can include the process for obtaining the appropriate access device, reporting a fault and receiving closure notices. Do not share another person’s credential, collect private access codes for a guide or test security by following a vehicle through a closing door. The relevant question is the authorized household arrangement, not whether a barrier can be defeated.
Read planned garage work against the particular route. A notice about another level may not explain access to this bay or locker. Ask management whether a current project affects parking, pedestrian access or storage entry, and what arrangements have actually been confirmed. A proposed construction date should remain distinct from a current restriction and a completed reopening.
The existing parkade guide owns waterproofing and concrete-renewal mechanisms. Here the decision concerns the household’s access dependency and the records that describe it. A technically appropriate repair can still create practical disruption; a convenient alternative arrangement does not establish acceptance of the repair. Keep both answers in the purchase file without turning this guide into a second parkade-condition article.
What should a storage-locker visit answer?
A locker provides an enclosed place for permitted belongings. Its door and mesh separate it visually from neighbouring enclosures, but the surrounding room, shared walls and circulation space have their own roles. Match the locker identifier and documented use first. Then consider what the household wants to store and how those items will reach the enclosure.
Ask for the actual restrictions on contents and use. A locker is not automatically suitable for every household item, workshop activity or charging device. Obtain the building’s rules and the relevant insurer’s advice for anything important to the decision. A larger enclosure does not override a restriction or turn shared storage space into an extra occupied room.
During authorized access, record accessible observations such as a damaged door, visible wetness or a reported access issue without assigning a cause. Do not move other residents’ goods, enter restricted plant areas or open construction to investigate. If moisture or another condition matters, request an appropriate professional scope. A dry viewing cannot establish the conditions through every season, and a stain cannot identify its source alone.
Keep the locker’s legal identity, operational permissions and physical condition as separate entries. The storage cutaway shows an enclosure and common aisle; it contains no finding about humidity, pests, fire performance or the contents of an actual locker. A useful handover tells the buyer what the space is, how its use is documented and which questions remain.
A locker enclosure and shared aisle answer separate questions
Mesh enclosures line a shared aisle. The front-left locker is open with shelves and belongings, while a solid door closes the far end of the pictured route.
Numbers identify the parts explained below.
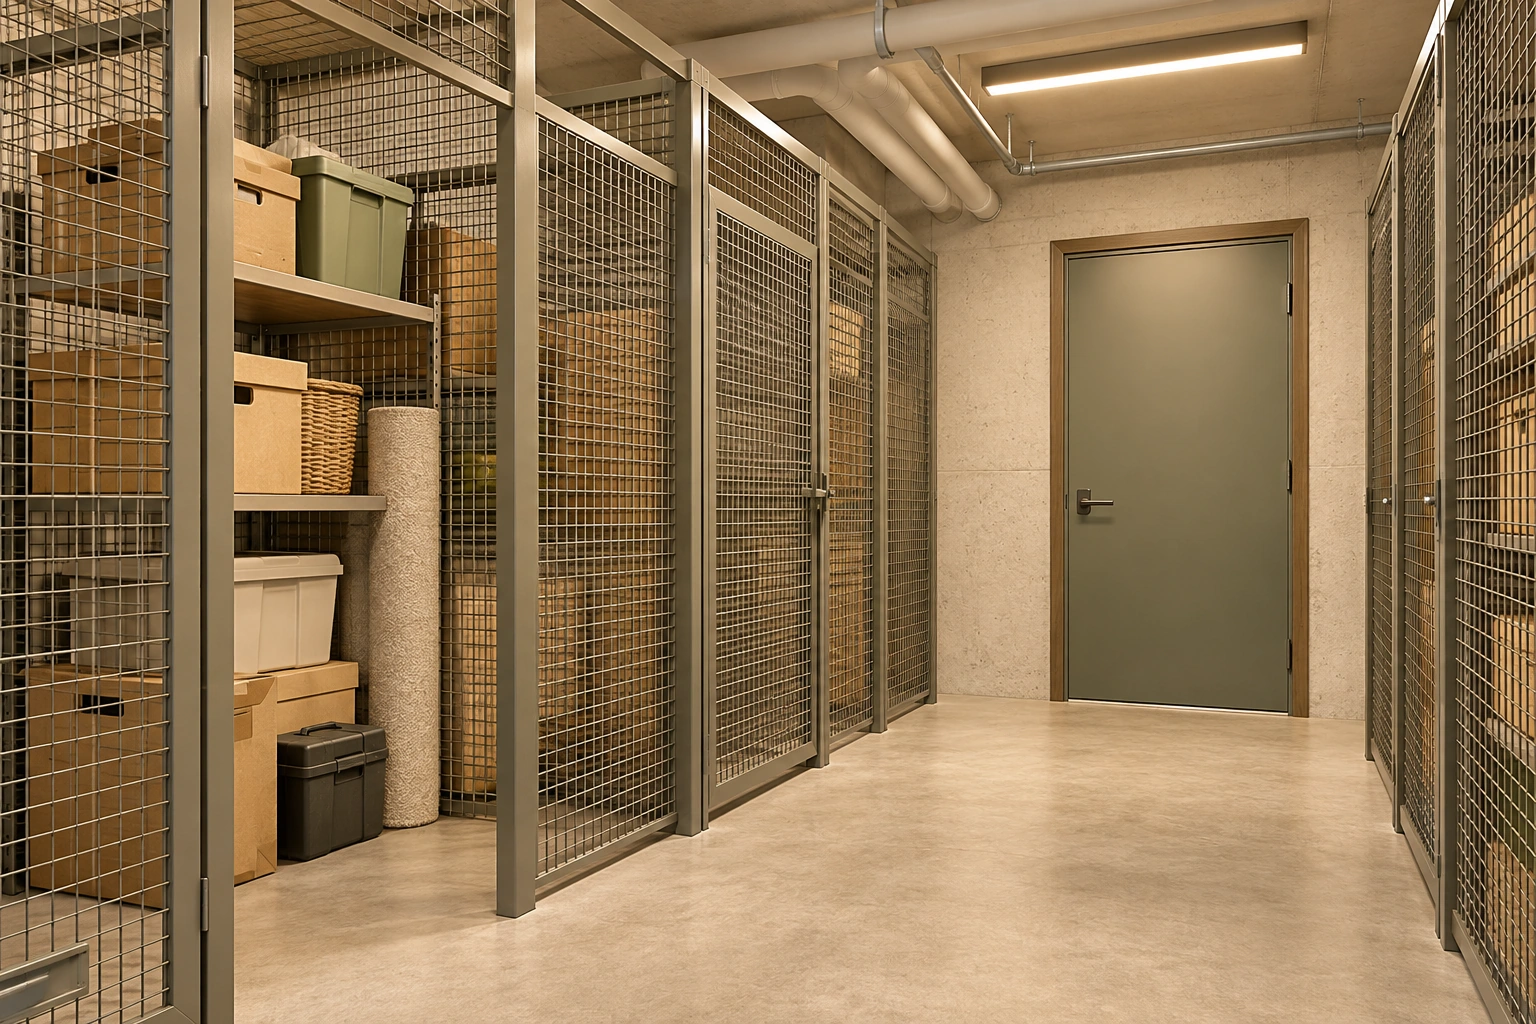
- Open locker
Holds shelves and belongings. The illustration does not approve those contents.
- Mesh enclosure
Separates stored areas physically. Mesh and a door do not establish title or a security standard.
- Shared aisle
Connects the enclosures. Keep the actual route and management rules in the enquiry.
- Solid end door
Closes the pictured route. Its destination, access control and performance are unknown.
What does this illustration leave out?
No ownership, permitted contents, security rating, fire separation, safe ventilation, moisture condition or access clearance is established. This illustration explains an idea. It is not an installation guide.
Which exact locker, permitted contents and access arrangements are documented for this purchase?
Explore this with HomeAI ↗Opens an editable question. Nothing is sent until you choose to send it.A locker enclosure and shared aisle answer separate questions
Mesh enclosures line a shared aisle. The front-left locker is open with shelves and belongings, while a solid door closes the far end of the pictured route.
- Open locker
- Holds shelves and belongings. The illustration does not approve those contents.
- Mesh enclosure
- Separates stored areas physically. Mesh and a door do not establish title or a security standard.
- Shared aisle
- Connects the enclosures. Keep the actual route and management rules in the enquiry.
- Solid end door
- Closes the pictured route. Its destination, access control and performance are unknown.
What remains unknown: No ownership, permitted contents, security rating, fire separation, safe ventilation, moisture condition or access clearance is established.
A useful question: Which exact locker, permitted contents and access arrangements are documented for this purchase?
Does an EV charger come with the parking interest?
A parking interest and an electrical installation are different things. The bay provides a place to keep a vehicle; charging equipment supplies an electrical service under a particular arrangement. A charger beside the stall does not establish that it is included in the sale, that the household has permission to use it or that an account can be transferred.
Ask four separate questions: who owns the equipment, what permission supports its installation and use, what electrical arrangement supplies it, and how access and charges are administered. Request the relevant records and agreements. An electrical specialist addresses the technical scope, while the legal professional and corporation address their respective authority and agreement questions. Do not infer available capacity from an unused socket or an inactive display.
If charging is only a future proposal, describe it that way. A building discussion, an electrical planning document, a budget allowance and an accepted installation are different stages. Ask the responsible people about the actual request process and remaining constraints. The household should not value a promised future charger as though a working, authorized and transferred service has already been established.
BC’s parking guidance includes an EV-related distinction within its dated provincial framework. This guide does not reproduce its time limits as a Canada-wide entitlement or give a current legal conclusion for another building. Use the actual local requirements and documents. No owner extension lead, electrical test, installation or trial connection is proposed here.
A charger introduces four separate enquiries
A central charging question branches to equipment ownership, permission, electrical supply records and account arrangements. The parking interest remains separate.
Numbers identify the parts explained below.
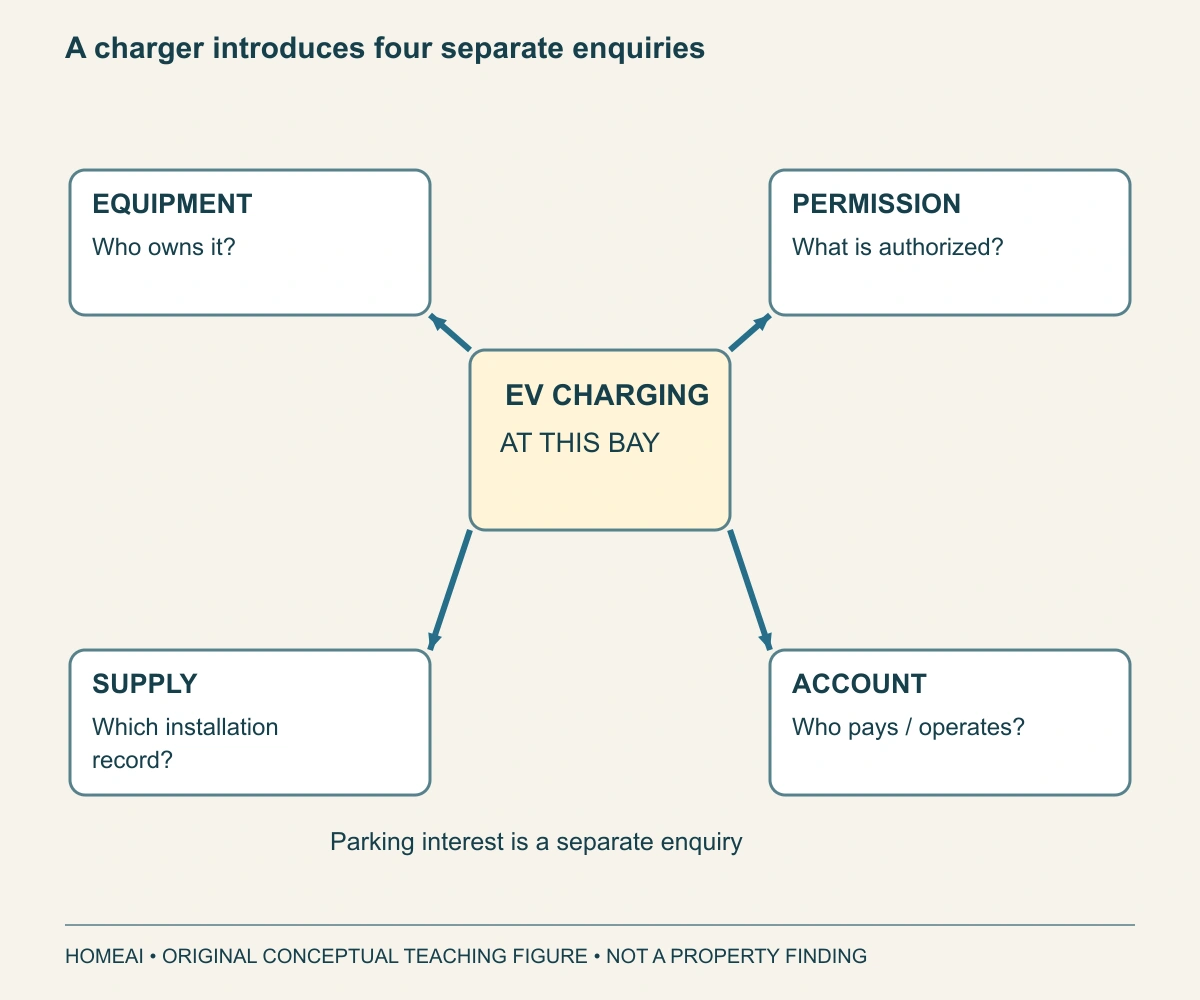
- Equipment
Identifies ownership and inclusion. A device beside a bay may have a separate owner.
- Permission
Identifies the authorized arrangement. Parking use does not alone authorize electrical changes.
- Supply
Identifies the installation enquiry. Use appropriate records and qualified assessment.
- Account
Identifies operation and payment. The seller’s account may not be the buyer’s arrangement.
What does this illustration leave out?
No electrical assessment, permission, charging rate, utility cost or equipment transfer is established. This illustration explains an idea. It is not an installation guide.
Which written answers connect this charger with the actual purchaser and parking interest?
Explore this with HomeAI ↗Opens an editable question. Nothing is sent until you choose to send it.A charger introduces four separate enquiries
A central charging question branches to equipment ownership, permission, electrical supply records and account arrangements. The parking interest remains separate.
- Equipment
- Identifies ownership and inclusion. A device beside a bay may have a separate owner.
- Permission
- Identifies the authorized arrangement. Parking use does not alone authorize electrical changes.
- Supply
- Identifies the installation enquiry. Use appropriate records and qualified assessment.
- Account
- Identifies operation and payment. The seller’s account may not be the buyer’s arrangement.
What remains unknown: No electrical assessment, permission, charging rate, utility cost or equipment transfer is established.
A useful question: Which written answers connect this charger with the actual purchaser and parking interest?
Which costs belong beside the convenience benefit?
Build a budget from actual obligations rather than the word “included.” Ask whether the parking or storage interest has a separate charge, agreement payment, operating cost or relevant account. The answer may differ across developments. Have the adviser identify the basis and period of each amount instead of assuming that the residential monthly fee includes every related expense.
Also separate ordinary charges from major common work. A reserve plan or project notice may concern a garage asset, while the legal allocation of costs needs its own explanation. The parking-space interest does not, on its own, calculate a future levy. Use the existing reserve and special-assessment guides for funding logic, then connect their actual findings to the interest being purchased.
Compare alternatives using the household’s real task. An off-site option may have a different walking route, availability, agreement and ongoing payment. A second vehicle might change the usefulness of a single space. These are inputs to a personal comparison, not reasons to assign a standard resale premium. Obtain current local evidence and professional advice if price attribution matters.
Keep quoted figures with their date and terms. A seller’s past payment does not establish the buyer’s future cost, and an unapproved project allowance is not a final bill. This lesson supplies no parking valuation, rental estimate, fee forecast or investment return. Its outcome is a budget with identified sources and visible unknowns.
A household can also compare the inconvenience of temporary loss of use during planned common work with the monetary charge. Ask what the current project information actually says about access, timing and alternative arrangements. An expected inconvenience is a planning input; it is not a promised compensation amount or proof that the project will follow a particular schedule.
What do missing or conflicting records mean?
A missing allocation letter leaves a documentation question. A plan identifying a different physical space leaves an identity question. A current agreement with a transfer condition creates a transaction question for the adviser. They should not all become the same red flag, nor should a confident verbal answer erase the distinctions.
Write the disagreement precisely. For example: “The listing names locker L7; the current schedule names L9; the physical enclosure has not been reconciled.” Ask which record is current and who can explain the difference. Preserve dates and complete relevant pages. An isolated screenshot may omit the legend, qualifications or agreement term that resolves the apparent inconsistency.
Request clarification through the authorized purchase and management channels. Do not publish another resident’s information or attempt self-help enforcement against a person using the disputed space. A buyer’s investigation is different from a parking dispute between existing residents. The Ontario authority’s dispute guidance can explain the governing-document context, but it does not decide the buyer’s contract or provide a title opinion.
If an essential answer remains unavailable, discuss the decision with the transaction professionals. More time, a revised arrangement or a different property may be possibilities under the actual circumstances; none is automatically available. A price concession can change the budget without creating a missing use right. Decide which uncertainty the household can knowingly accept and which must be resolved first.
How can a seller make the inclusion easier to understand?
Gather the records that describe the offered parking and locker arrangement, not only the access devices. Supply the relevant identifiers, location references, governing documents and agreements through the appropriate process. Tell your representative about any separate interest, current allocation, informal swap or pending change that needs clarification. Ask for advice about the accurate description in the listing and sale documents.
Separate the original record from your explanation. A clear annotated location note can help a viewer, but it should not alter a registered plan or appear to be a legal document. Keep an original copy and have the appropriate professional explain any relationship between painted numbers, plan references and current use. A helpful seller can identify a question without claiming expertise they do not hold.
Describe condition work by its actual scope. An invoice for a locker-door repair does not assess the garage structure. A new gate motor does not establish the legal allocation of a parking bay. Supply current notices and relevant completion documents where available, allowing the buyer’s team to interpret them. Avoid a blanket statement that “everything in the garage was redone” when only a defined project occurred.
Keep any unresolved point explicit. Early clarification can be more useful than a reassuring phrase that later requires correction. The aim is an accurate handover, including the use arrangement and practical access, rather than a promise that no future rule, repair or charge can affect the space.
How does a fictional purchase connect the three tracks?
In this fictional example, Nila and Ben want dependable parking for one vehicle and storage for ordinary seasonal belongings. The listing describes a parking space and locker. The painted bay is P2–38, while a supplied document refers to a different identifier. A seller also mentions that two neighbours swapped spaces several years earlier. No real building or legal finding is represented.
Their adviser obtains the relevant plan and current records. In the invented file, the legal review identifies the offered parking interest and reconciles its identifier to the original bay, not the informally swapped bay the couple first viewed. Management’s current information does not establish that the swap can continue for the buyers. The question has changed from “which number is right?” to “does the documented space meet our actual need?”
With permitted access, the couple considers the identified original bay and its route. A fixed column affects the passenger-side task they described. They do not call this a code failure or try a risky manoeuvre; they ask for the appropriate suitability information. Separately, the locker identifier is reconciled, but the current contents restrictions still need review.
The couple therefore stops assigning the convenience of the swapped bay to the advertised price. Their next request is a documented, legally reviewed arrangement that matches the proposed transaction, together with a safe suitability answer for the intended space. They may proceed, change their requirements or choose elsewhere. No approved reassignment, guaranteed transfer, accessibility pass, price adjustment or purchase recommendation is invented.
Nila and Ben separate the documented bay from a convenient swap
The fictional comparison assigns different evidence to the original bay and informal swap. Their decision starts with the documented bay while the separate swap enquiry remains open.
Numbers identify the parts explained below.
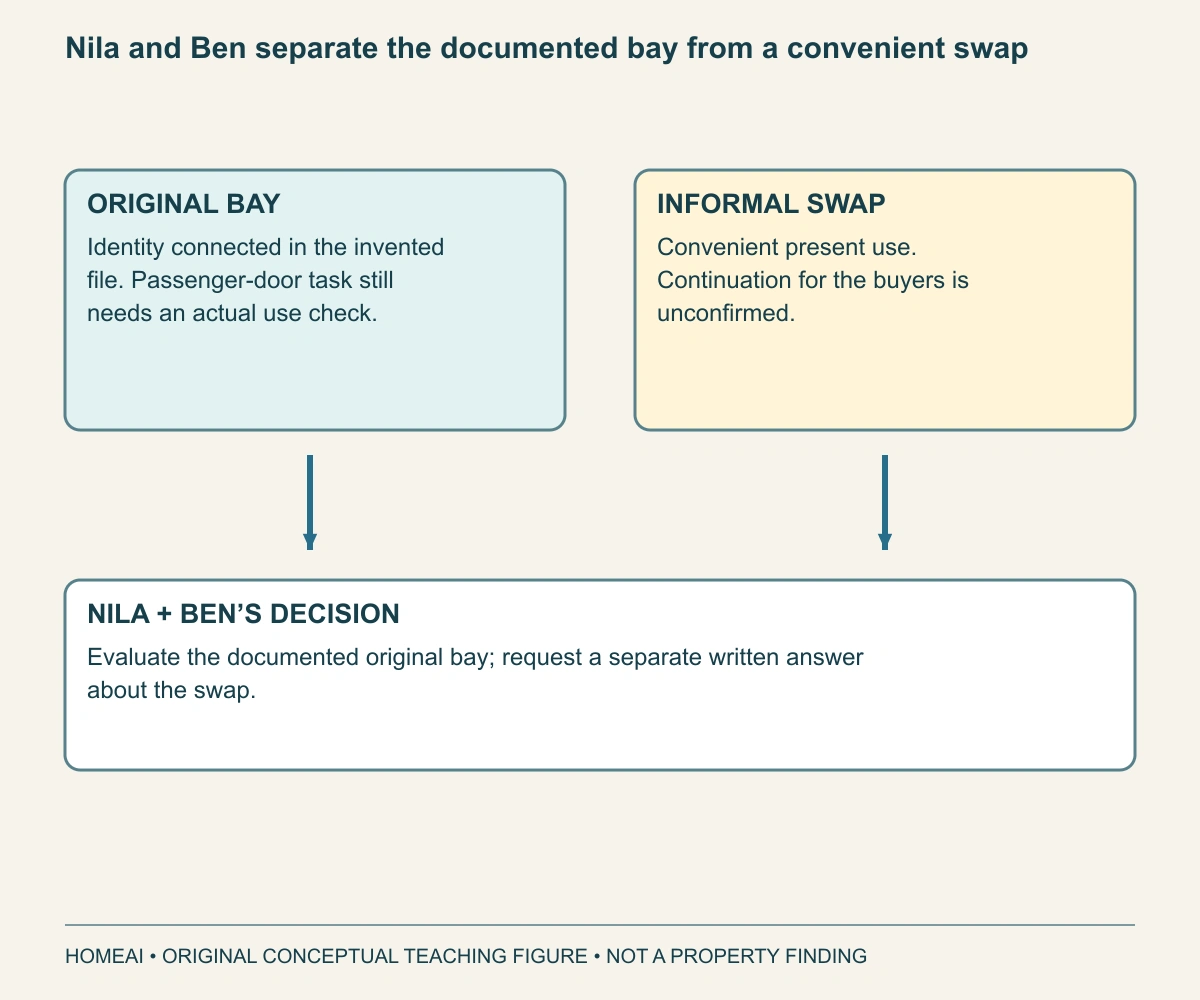
- Original bay
Supplies the documented purchase basis. Its physical usefulness remains a separate task.
- Informal swap
Describes the seller’s convenient present use. Continuation for the buyers has not been confirmed.
- Purchase decision
Uses the facts actually established. The invented case does not supply legal or technical approval.
What does this illustration leave out?
Entirely fictional; no legal transfer, measured fit, allocation approval or price. This illustration explains an idea. It is not an installation guide.
Would the purchase still meet the household’s needs if the unconfirmed arrangement did not continue?
Explore this with HomeAI ↗Opens an editable question. Nothing is sent until you choose to send it.Nila and Ben separate the documented bay from a convenient swap
The fictional comparison assigns different evidence to the original bay and informal swap. Their decision starts with the documented bay while the separate swap enquiry remains open.
- Original bay
- Supplies the documented purchase basis. Its physical usefulness remains a separate task.
- Informal swap
- Describes the seller’s convenient present use. Continuation for the buyers has not been confirmed.
- Purchase decision
- Uses the facts actually established. The invented case does not supply legal or technical approval.
What remains unknown: Entirely fictional; no legal transfer, measured fit, allocation approval or price.
A useful question: Would the purchase still meet the household’s needs if the unconfirmed arrangement did not continue?
What should remain in the buyer’s final handover?
Keep a concise index joining the physical space, verified interest and transaction outcome. Include the original identifiers and plan references, the legal professional’s relevant explanation, the governing allocation or agreement, current permitted-use information and the actual purchase documents. Record the date and source of each answer. A picture of the stall and a key tag alone do not preserve that chain.
Add the practical operating information the household will use: authorized access arrangements, relevant management contact and current notices affecting the route. Keep personal credentials outside a shared educational file. Where equipment or a condition concern has a professional report, retain its complete scope and any unresolved recommendation. Do not rename an inspection limit as an assurance about inaccessible space.
Revisit the record before changing use, adding equipment, making an alteration or selling. Seek the current relevant advice instead of assuming that an old permission answers a new proposal. The right contact may differ between a legal-interest question, a building-access problem, an electrical request and a concrete-condition concern. The connected guides below help prepare those distinct discussions.
Before deciding, be able to say three things plainly: which place is involved, what supports the intended use after the sale, and whether that place serves the household’s task. If one answer is missing, name it. A well-organized decision can contain a bounded unknown; it should not depend on silently treating ownership, use, access and suitability as the same fact.
Plan the handover around the actual journey from street to space to home. Ask who supplies each access device, how an authorized replacement is obtained and which management contact handles a failed door or an allocation question. A seller’s working remote shows one present function; it does not establish the buyer’s registration in the access system or change the legal interest. Confirm those arrangements through the appropriate transaction and management channels.
Record any unresolved distinction in language another person can act on. “Parking unclear” is less useful than “the purchase file identifies the original bay, while the seller uses a different bay under an informal arrangement that has not been confirmed for the buyer.” That sentence identifies the mismatch, its consequence and the party who needs to answer. Keep the actual identifiers in the private transaction file rather than putting another owner’s personal details into public notes.
Keep learning about the connected parts
- What changes when the home type changes?
- Condo reserves: connect the money to the building
- Parkades and podium waterproofing: trace the assembly before judging the repair
- Before you make an offer: what to check, who to ask
Canadian context and authorities · Visual atlas · Learning labs
Practice the distinction.
Fictional case: a documented bay and an informal swap
Nila and Ben like a condominium whose seller parks in a convenient bay under an informal swap. The purchase file identifies the original bay instead.
Reported observations
- In this invented file, the adviser connects the original bay’s plan reference to the purchase inclusion.
- Management has not confirmed that the swap can continue for the buyers.
- A viewing of the original bay shows a column beside the passenger-door task; no measured fit result is supplied.
Compare the explanations
Expand each possibility to see the evidence needed to distinguish it. Similar symptoms can have different mechanisms.
The original bay is the available purchase basis
Its identity is documented in the invented file, while the preferred swap remains unconfirmed.
The adviser must explain the actual interest and confirm transfer; the buyers still assess their use of that bay.
The swap may have a different continuing arrangement
The seller’s current use may depend on an arrangement that needs a separate answer.
A written response from the appropriate party and legal review are needed before the buyers rely on it.
A useful next question
They evaluate the offer using the original documented bay and ask their representative/adviser to obtain a clear answer about the swap. They arrange an authorized household-use check and keep both results beside the inclusion before making their purchase decision.
Entirely fictional. No title opinion, confirmed swap, measured vehicle fit, accessibility approval, value or actual transaction outcome is supplied.
Know what the words mean.
- Parking bay
- A physical space used to hold a vehicle; its markings do not establish the legal interest.
- Titled parking unit
- A parking interest recorded through the applicable title system; its link to a residential unit needs actual records.
- Exclusive use
- A right reserved to a particular owner or unit over property that may remain shared; the governing documents matter.
- Limited common property
- A British Columbia strata designation for common property reserved for specified strata lots; not a nationwide term to apply without records.
- Allocation
- The assignment of use to a space under the applicable arrangement; its duration and transfer need confirmation.
- Plan identifier
- The reference used in a registered or other governing plan, which may differ from the number painted at the bay.
- Common aisle
- A shared route connecting parking spaces, entry and other destinations; access and work arrangements need enquiry.
- Handover
- The coordinated transfer of documents, permitted arrangements and access devices for the actual purchase.
Questions to bring
to the conversation.
- Which exact space and legal or operating record does the purchase inclusion identify?
- Does the seller’s current use depend on a personal agreement, informal swap or separate permission?
- Can the household use the door, aisle, passenger space and locker without assuming a fit from a photograph?
- Which current costs, planned work and access-device arrangements apply to that interest?
Separate a showing observation, an existing record and a new professional assessment. Unknown means a question remains; it does not automatically mean a defect.
Use the evidence planner ↗Go to the source.
Original HomeAI explanation informed by these public references. Sources support the underlying guidance; they have not reviewed or endorsed HomeAI. Diagrams are conceptual, and calculator outputs depend on your inputs.
Ontario, Alberta, Saskatchewan and British Columbia examples retain their separate document and jurisdiction limits. Undated pages are identified as undated. No property-specific legal conclusion, dimensions, charging approval, allocation duration or universal Canadian rule is supplied.
Publication & source review
First published .
Sources reviewed .
Have a question about your home?
Start with the symptom, timing and what you have observed.
Ask HomeAI