Jump to a question in this guide
- How does water reach an apartment rather than just a house?
- Which familiar parts do the main jobs?
- How do shared risers and private-looking branches relate?
- What is different about central hot water?
- What does a hot-water return and circulator do?
- Why can a hot-water wait have several explanations?
- How are flow and pressure different questions?
- Who controls isolation and access during a water event?
- Why does backflow protection belong in the building enquiry?
- What can appearance and an ordinary visit tell you about water quality?
- What would a useful technical assessment actually record?
- Why is a riser replacement more than a pipe purchase?
- Which purchase documents connect technical work to responsibility?
- What does a fictional top-floor complaint enquiry show?
- How should an apartment-water handover work?
- Follow actual shared supply and hot-water routes before interpreting a fixture complaint.
- Keep delivery, pressure, water quality and responsibility as separate assessment questions.
- Use authorized management and qualified providers; no shared-equipment operation or resident fault tests.
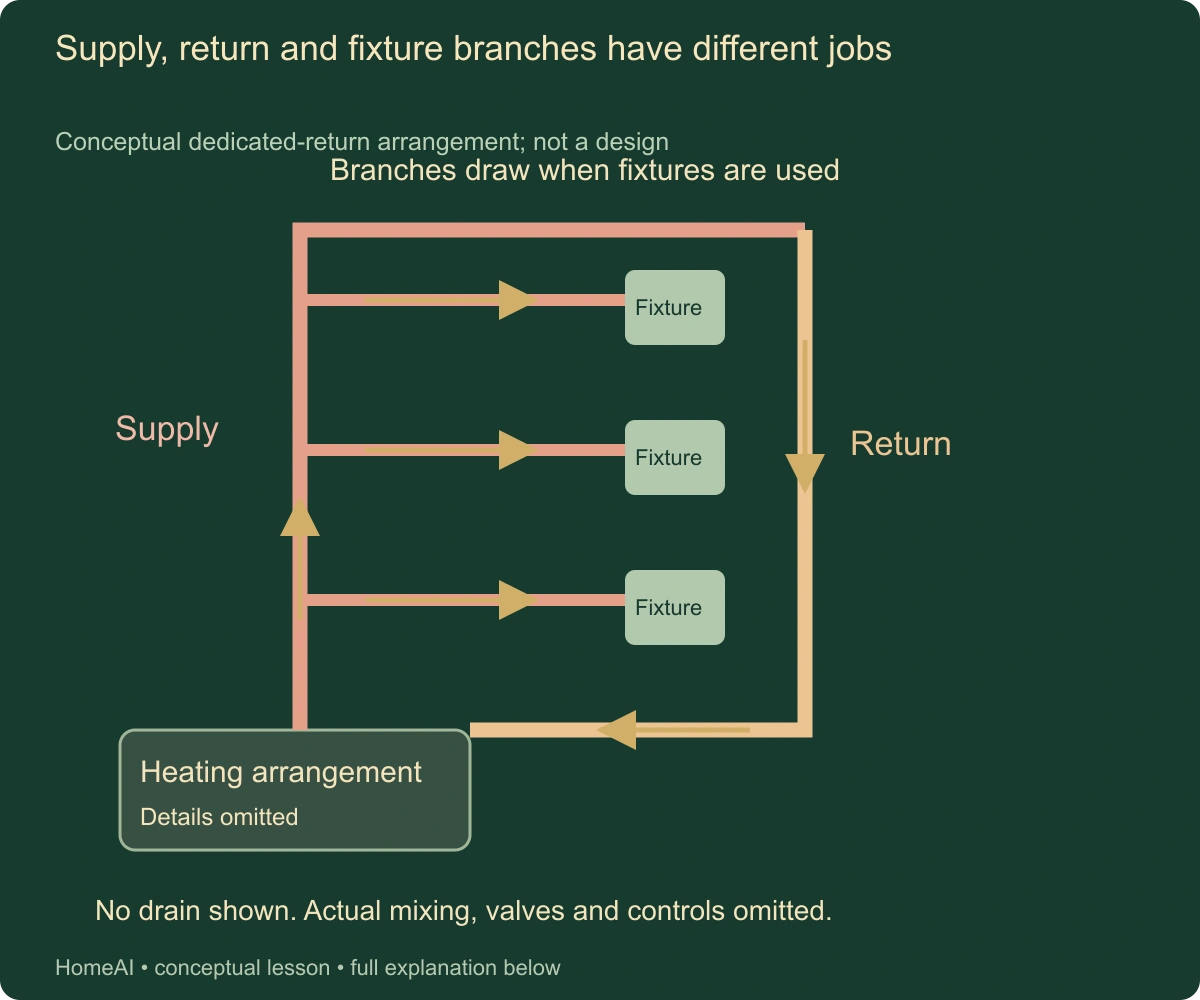
The red supply rises beside three floors and branches to fixtures; the orange return comes back along a separate route. Branches end at fixtures, while the return reconnects only to the generic heating-arrangement boundary. The drain is deliberately absent.
About this illustration
No installed topology, balancing, mixing, valve placement, temperature, pump sizing or branch length. This is a conceptual teaching model, not an assessment of your home.
9 picture lessons appear beside the questions in this guide. Use them to understand the explanation, then consider what it means for your home.
How does water reach an apartment rather than just a house?
A tap, shower and toilet are the familiar ends of a building’s water system. The tap controls water delivered to that fixture. Pipes bring cold water and, where applicable, hot water to it. In an apartment building, part of that route may serve several homes before it divides into a branch for one unit. The buyer needs to understand that shared route as well as the visible fixture.
A riser is a pipe route serving different levels of a building. A branch takes water toward a particular area or set of fixtures. A service entrance brings the building’s supply into the property. These words describe jobs and locations; they do not establish ownership or maintenance responsibility. The actual plans and governing documents must identify the building’s arrangement.
Hot water may be produced centrally for many apartments or by equipment within individual suites. CMHC’s multi-unit domestic-hot-water publication describes both arrangements. Identify which one supplies the unit before interpreting an advertised new water heater or a complaint about waiting for hot water. A central equipment replacement may affect many units while an in-suite change addresses one appliance.
This guide follows supply, central hot water, recirculation, isolation and replacement responsibilities. It does not retell every pipe-material guide or diagnose a specific building. Drainage, venting, fire-protection and space-heating systems are separate enquiries even where their pipes share a shaft. Ask which actual system each drawing, service report and proposed project concerns.
Start with the apartment and its building context: unit, floor, building section, fixtures affected and the supply arrangement reported by management. Use authorized records and normal occupied spaces. Do not open shared cabinets, enter plant rooms or operate valves to investigate. The next useful step is to request the actual system explanation from the responsible manager and technical professional.
A building can contain more than one supply arrangement. Different wings, additions or dwelling areas may have distinct equipment and distribution routes. Ask whether the explanation covers the specific unit rather than only the main building. An apartment number and floor help the manager locate the question, but neither identifies the concealed network without records or professional verification.
Apartments and lower equipment belong to one building enquiry
The kitchens and bathrooms are the familiar points where residents use water, while the lower equipment and vertical service-space context show why an apartment may depend on shared arrangements. This whole-building view locates the questions to ask management: which system serves the unit, which routes are shared and who arranges qualified assessment.
Numbers identify the parts explained below.
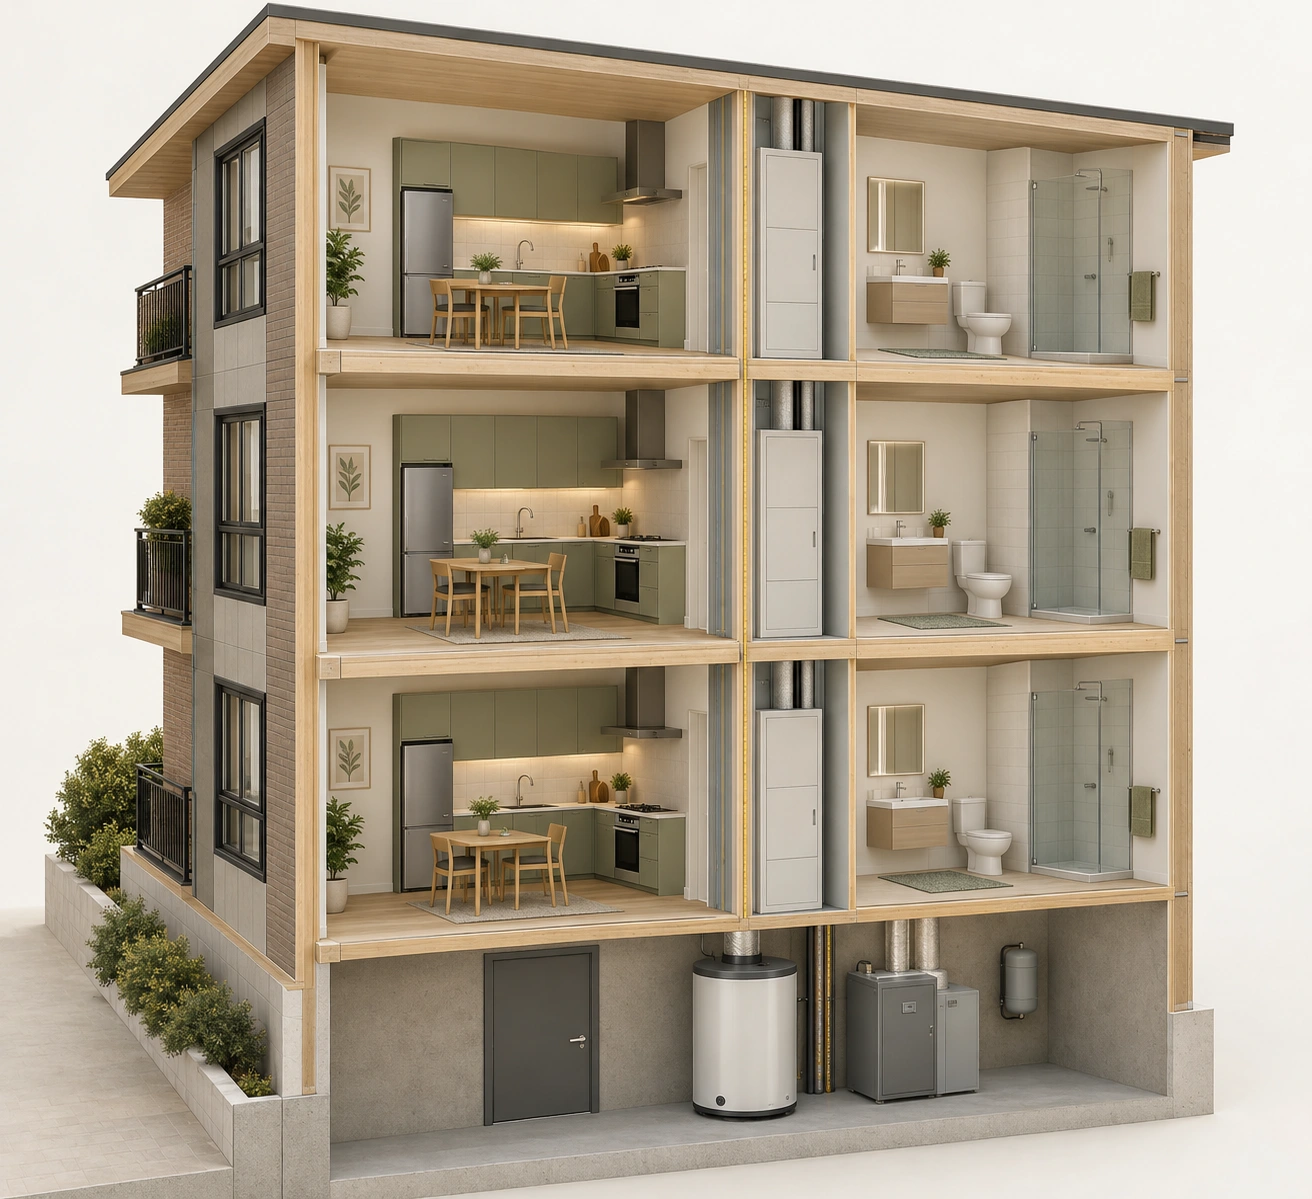
- Kitchens and bathrooms
Begin with the familiar points where water is used.
- Vertical service space
Ask which actual routes serve this unit.
- Lower equipment
Shared production and maintenance need identified records.
What does this illustration leave out?
No actual domestic-water topology, heating type, pipe service, valve identity, ownership, access permission, capacity or operating performance is established. Visible vertical forms are not a verified supply map. This illustration explains an idea. It is not an installation guide.
Where are shared water services relative to apartments?
Explore this with HomeAI ↗Opens an editable question. Nothing is sent until you choose to send it.Apartments and lower equipment belong to one building enquiry
The kitchens and bathrooms are the familiar points where residents use water, while the lower equipment and vertical service-space context show why an apartment may depend on shared arrangements. This whole-building view locates the questions to ask management: which system serves the unit, which routes are shared and who arranges qualified assessment.
- Apartment fixtures
- Places of household use. Identify which actual system serves them.
- Vertical service-space context
- Shared-route enquiry. Actual risers and branches need records.
- Closed lower equipment
- Production and service enquiry. Obtain actual equipment identity and professional scope.
What remains unknown: No actual domestic-water topology, heating type, pipe service, valve identity, ownership, access permission, capacity or operating performance is established. Visible vertical forms are not a verified supply map.
A useful question: Where are shared water services relative to apartments?
No generated text appears in this picture. Separate fictional context, not an installation or property-specific result.
Which familiar parts do the main jobs?
The incoming service supplies the building. Distribution pipes carry water through its routes. Risers connect levels, while branches serve smaller areas. Valves allow defined parts of the system to be controlled or isolated for planned work and events. A visible valve’s function and affected area still need identification; its location beside an apartment does not establish that it controls only that apartment.
A water heater or other central domestic-hot-water equipment adds heat to water used at fixtures. A storage vessel holds water in the arrangement provided by the design. Distribution piping carries it toward apartments. Where a return system is installed, a circulator moves water around its designated route to manage delivery and heat loss. The actual equipment and piping must be identified from the building’s records.
Pressure-control equipment has a different job from water heating. A booster pump can form part of a building supply arrangement, while pressure-regulating equipment controls pressure within its design. CMHC discusses building pressure zones, gauges and booster equipment in its dated multi-unit publication. Do not assume every apartment tower uses the same layout or that a visible pump is a domestic-water booster.
Insulation around hot-water piping slows heat loss to the surroundings. It is a supporting part of the delivery system, not proof that water reaches every fixture at the intended condition. CMHC explains that distribution heat loss can affect delivery and comfort. Ask about the actual insulation and route within a professional assessment rather than removing a covering to inspect the pipe.
Labels and drawings help connect these jobs. A useful plan identifies the actual system, equipment, routes and controlled areas, with its date and revision. A generic teaching picture can explain why those relationships matter but cannot identify an installed valve or establish that a concealed connection follows the drawing. Keep the building’s verified records separate from the illustration.
Follow one job at a time when reading a plan. First locate the incoming domestic-water supply. Then identify the routes serving the relevant area, the hot-water production arrangement and any documented return. Finally ask about the controls and responsibility. A drawing full of coloured lines becomes understandable when each colour names an actual service rather than merely looking technical.
A fixture branch belongs beside the shared-route enquiry
The shower, basin and kitchen tap are the familiar ends of the supply enquiry. Their nearby service-space context helps explain why a local fixture complaint and a shared-route complaint need different assessment scopes. All actual supply and drain connections are concealed; the vertical form does not establish which fixture it serves.
Numbers identify the parts explained below.
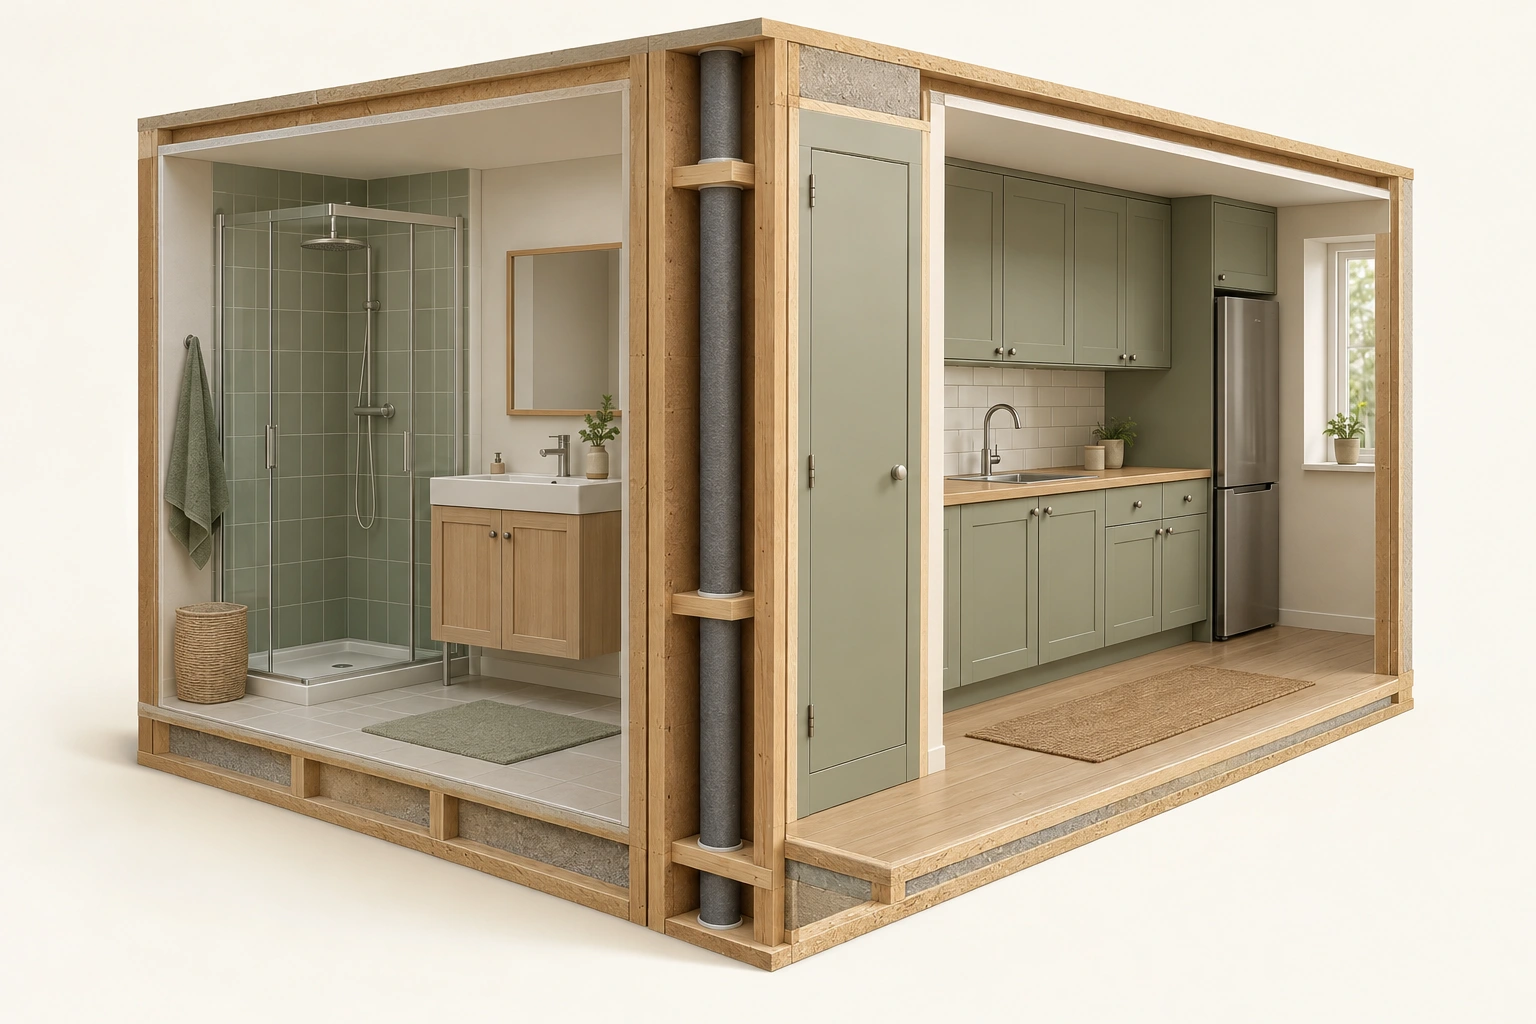
- Bathroom fixtures
A complaint at one fixture is not a whole-building finding.
- Kitchen fixture
Record the actual pattern across ordinary use.
- Closed cupboard
Qualified providers identify the hidden routes.
What does this illustration leave out?
No branch connection, valve function, pipe service, drain route, access authorization or local/shared diagnosis is supplied. Keep the depicted cupboard closed in an actual home. This illustration explains an idea. It is not an installation guide.
Why can a local fixture complaint differ from a whole-building problem?
Explore this with HomeAI ↗Opens an editable question. Nothing is sent until you choose to send it.A fixture branch belongs beside the shared-route enquiry
The shower, basin and kitchen tap are the familiar ends of the supply enquiry. Their nearby service-space context helps explain why a local fixture complaint and a shared-route complaint need different assessment scopes. All actual supply and drain connections are concealed; the vertical form does not establish which fixture it serves.
- Shower and basin
- Bathroom-use points. Report ordinary observations without opening equipment.
- Kitchen tap
- Another fixture enquiry. A different fixture can help define the reported pattern.
- Closed service cupboard
- Shared/local route enquiry. Actual contents and connections need management records.
What remains unknown: No branch connection, valve function, pipe service, drain route, access authorization or local/shared diagnosis is supplied. Keep the depicted cupboard closed in an actual home.
A useful question: Why can a local fixture complaint differ from a whole-building problem?
No generated text appears in this picture. Separate fictional context, not an installation or property-specific result.
How do shared risers and private-looking branches relate?
A conceptual apartment supply starts with a shared route and divides toward fixtures. Several apartments may depend on one riser or distribution section. A problem confined to one fixture therefore raises a different initial question from a problem reported throughout a building section. The pattern helps commission an investigation; it does not establish the cause.
Toronto’s current water-pressure page distinguishes one tap or section from a wider supply enquiry and tells tenants in multi-residential buildings to report concerns to the landlord or superintendent. Its multi-residential process involves checking the street pressure and working with the property or facility manager. That is an explicitly Toronto service example, not a universal Canadian ownership rule.
The physical pipe boundary and responsibility boundary must both be understood. A pipe behind a unit wall might serve the unit, another area or several homes. Its location alone does not decide who can authorize work or who pays. Ask management and the legal adviser to reconcile the technical route with the actual condominium, strata or rental documents.
Ask whether the available drawings reflect later changes. An original design can help locate the intended riser, but renovations or replacements may have altered the installed arrangement. A service provider should state what was actually verified and what remains assumed. A line on a plan is useful evidence to investigate, not an automatic finding that the hidden pipe is intact.
If a seller says the plumbing was replaced, ask which pipes and limits that statement includes. Replacement inside one bathroom differs from a branch, whole riser or building-wide programme. Obtain the actual scope, dates, completion records and remaining work. New visible fixtures do not establish the age or condition of the shared concealed supply.
A vertical alignment of bathrooms can suggest why a shared route deserves investigation, but it cannot verify that the pipes actually follow the same shaft. Some routes turn, divide or serve different areas under the building design. Ask the professional to identify the relevant route from available plans and actual verified access. Do not turn a visually tidy stack of rooms into an installed-pipe finding.
A riser can continue through more than one level
The insulated vertical forms continue beside more than one level, while kitchens and bathrooms sit nearby. This makes the riser job understandable: a shared route can serve different levels before branches reach fixtures. The branch junctions are deliberately not shown, so the actual connections and responsibility must come from building records and qualified assessment.
Numbers identify the parts explained below.
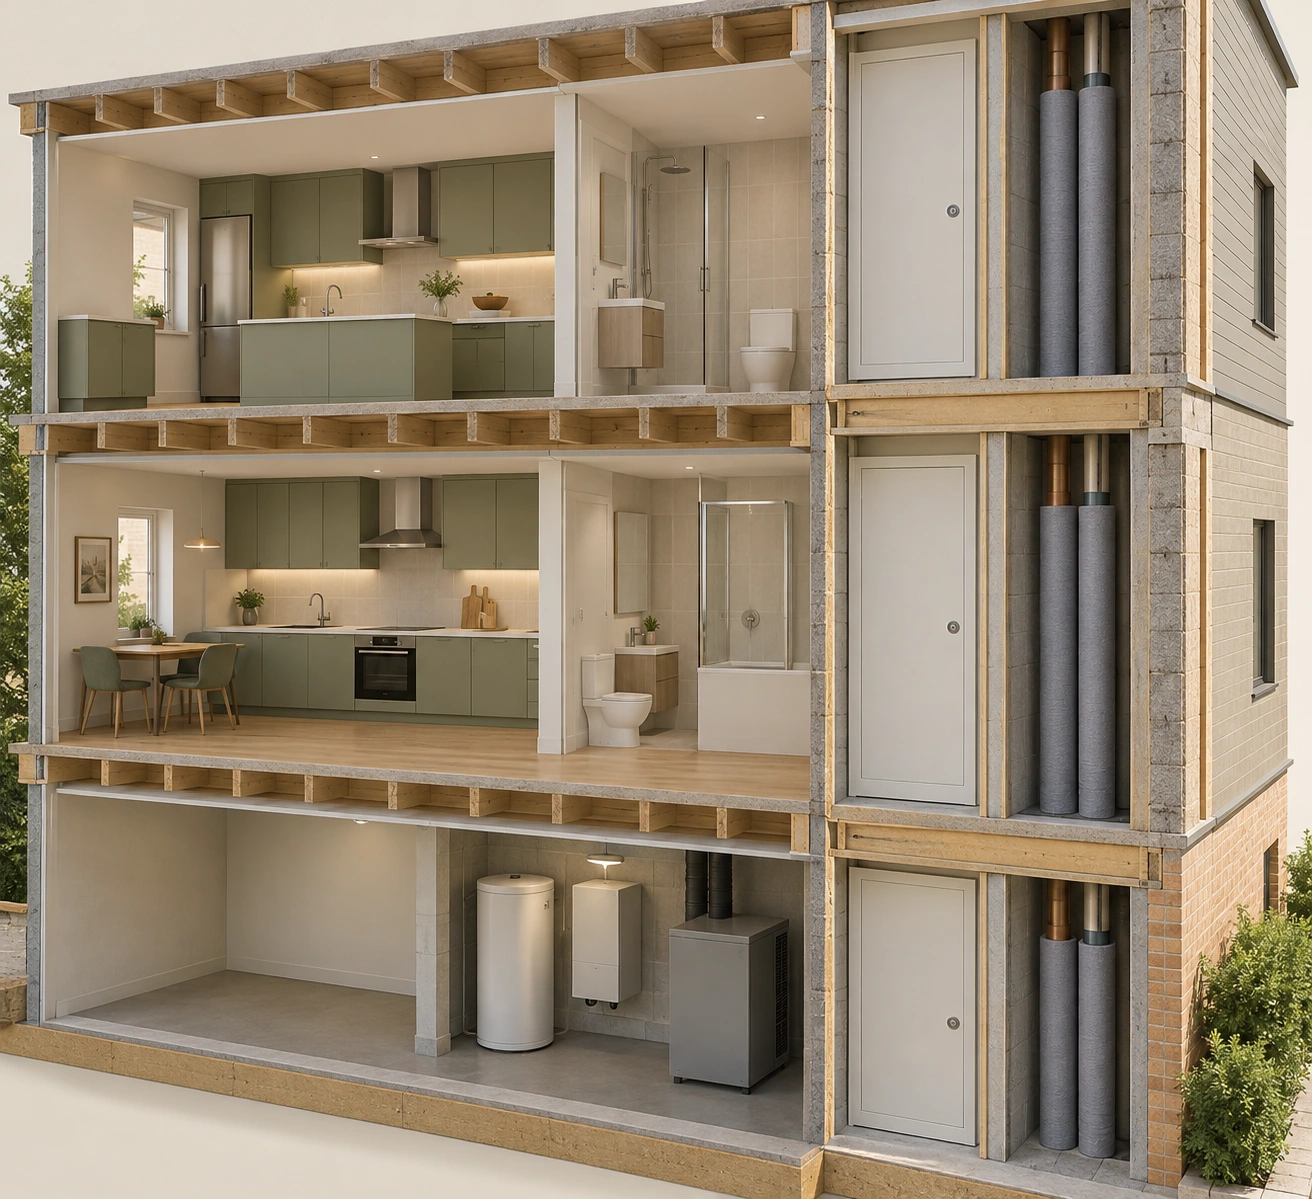
- Vertical pipe forms
A shared route can connect building levels.
- Nearby fixtures
The actual branch connections remain concealed.
- Closed covers
Access and responsibility need the building’s arrangements.
What does this illustration leave out?
The two pipe forms are not assigned actual hot, cold, return, drain or other services. No concealed junction, pressure zone, access arrangement, rating or ownership boundary is verified. This illustration explains an idea. It is not an installation guide.
How does a vertical service chase connect several floors?
Explore this with HomeAI ↗Opens an editable question. Nothing is sent until you choose to send it.A riser can continue through more than one level
The insulated vertical forms continue beside more than one level, while kitchens and bathrooms sit nearby. This makes the riser job understandable: a shared route can serve different levels before branches reach fixtures. The branch junctions are deliberately not shown, so the actual connections and responsibility must come from building records and qualified assessment.
- Vertical insulated forms
- Riser context. A route can continue past several levels.
- Kitchens and bathrooms
- Branch destination enquiry. Actual connections are concealed.
- Closed service covers
- Authorized-access enquiry. Ask management who arranges safe access.
What remains unknown: The two pipe forms are not assigned actual hot, cold, return, drain or other services. No concealed junction, pressure zone, access arrangement, rating or ownership boundary is verified.
A useful question: How does a vertical service chase connect several floors?
No generated text appears in this picture. Separate fictional context, not an installation or property-specific result.
What is different about central hot water?
Central domestic hot water serves several apartments from shared heating and storage equipment. The production equipment, distribution route and controls work together. An apartment can have a delivery concern even when the plant produces hot water, because the route between equipment and fixture also matters. Conversely, a fixture complaint does not automatically identify a shared plant failure.
CMHC’s March 2017 publication explains that Canadian multi-unit buildings use several domestic-hot-water arrangements, including central gas, electric or oil systems and in-suite electric heaters. That edition is retained as an explanation of system families, not current design advice or a prediction about a particular building. Ask management what is actually installed and which current manuals and assessments govern it.
Heat production and available storage are related but different. A professional enquiry may consider the equipment’s capacity, operating condition and the pattern of demand. The buyer should request the actual assessment and reported operating concerns rather than infer adequate capacity from the number or size of tanks in a photograph. No equipment sizing rule is supplied here.
Distribution heat loss also matters. Hot water gives up heat while travelling through pipes and waiting in parts of the route. Insulation and the installed distribution arrangement influence that relationship. A complaint reported at a distant apartment can therefore require more than a boiler-service invoice. Ask whether the assessment considered delivery at the affected locations and relevant demand periods.
Keep domestic hot water distinct from space heating. A plant room may contain boilers, pumps and vessels for different services, sometimes with equipment serving related functions under a designed arrangement. Do not label every warm pipe a bathing-water pipe. The actual system diagram and qualified provider must identify the relationship and any shared equipment.
Ask whether the equipment record identifies domestic-hot-water production itself or another source of heat used within a larger arrangement. A replacement burner, storage vessel or heat-exchange component can each be meaningful work while covering a different part of the system. Keep the original invoice wording and obtain clarification rather than summarizing every plant-room job as a new hot-water system.
A vessel and circulator have different jobs
The vessel illustrates the water-storage enquiry, and the circulator illustrates the job of moving water around an identified route. Its short visible pipe disappears into the wall at both ends; the vessel’s connections are hidden. Those omissions keep the equipment roles separate from a hydraulic design. The exact native supply/return lesson explains the conceptual network elsewhere.
Numbers identify the parts explained below.
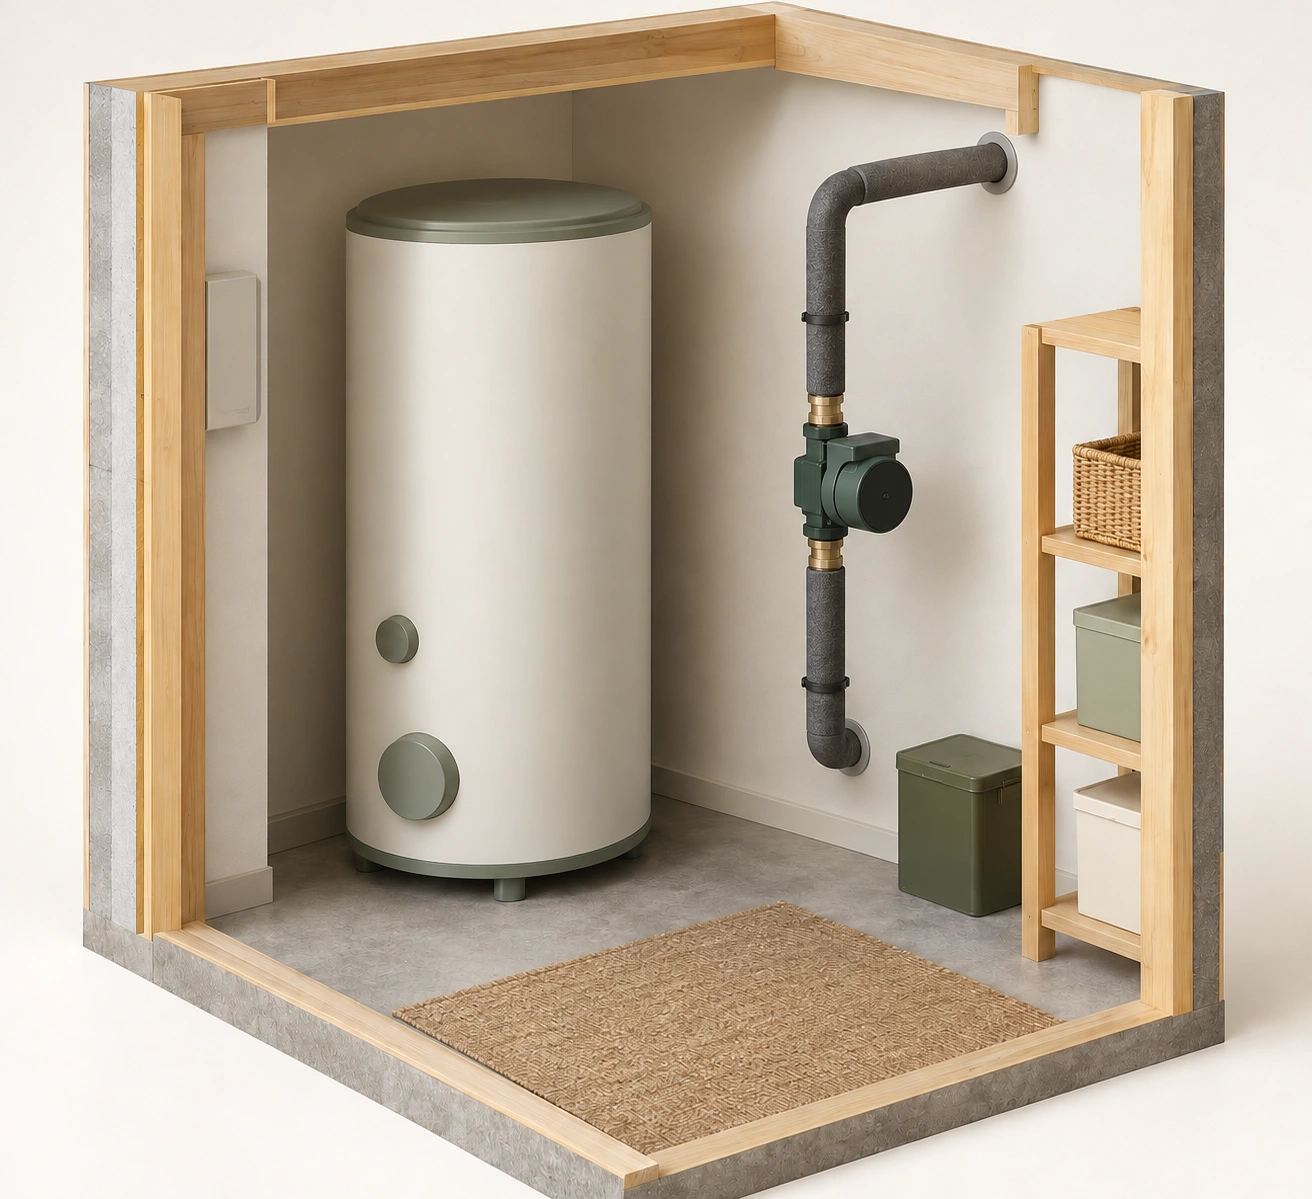
- Closed vessel
Identify the actual storage and heating arrangement.
- Circulator
Movement is a different job from adding heat.
- Concealed route
The wall connections do not supply a complete hydraulic loop.
What does this illustration leave out?
No connection between vessel and circulator, complete loop, actual water-heating method, direction, pressure, temperature, capacity, clearance or approved installation is established. This illustration explains an idea. It is not an installation guide.
What does shared hot-water equipment look after?
Explore this with HomeAI ↗Opens an editable question. Nothing is sent until you choose to send it.A vessel and circulator have different jobs
The vessel illustrates the water-storage enquiry, and the circulator illustrates the job of moving water around an identified route. Its short visible pipe disappears into the wall at both ends; the vessel’s connections are hidden. Those omissions keep the equipment roles separate from a hydraulic design. The exact native supply/return lesson explains the conceptual network elsewhere.
- Closed vessel
- Storage enquiry. Actual identity and heating arrangement need records.
- Closed circulator
- Water-movement enquiry. A motor or casing alone does not prove delivery.
- Two wall penetrations
- Hidden-route limit. The onward route and vessel connection are not drawn.
What remains unknown: No connection between vessel and circulator, complete loop, actual water-heating method, direction, pressure, temperature, capacity, clearance or approved installation is established.
A useful question: What does shared hot-water equipment look after?
No generated text appears in this picture. Separate fictional context, not an installation or property-specific result.
What does a hot-water return and circulator do?
In a conceptual system with a dedicated hot-water return, water can circulate through a distribution loop and back toward the heating arrangement. The circulator supplies movement around that intended loop. This helps explain why a central system may include a return as well as a supply. It is different from saying that every apartment tap continuously runs or that a circulator creates unlimited hot-water capacity.
A fixture branch can extend beyond the part of the route kept circulating. Water in that branch may still be affected by the interval since use and the actual layout. That is why a teaching loop should not promise instant hot water at every tap. Ask the technical professional which parts of the installed system circulate and which are branches beyond the maintained route.
CMHC’s multi-unit publication discusses circulator pumps and the possibility that problems or unexpected breakdowns affect hot-water availability. The actual cause of a complaint still needs assessment. Pump operation, controls, distribution arrangement and other conditions must be reconciled; hearing a motor does not prove that the intended flow reaches every branch.
Return arrangements can have multiple branches and control components that are absent from a simplified diagram. Do not use the native figure as a design for connecting supply to return. It illustrates an identified concept only. Ask for the actual building’s diagram, balancing or commissioning information where applicable and the professional’s explanation of how the distribution serves the relevant apartments.
Pump service is specialist work. CMHC describes complex electrical, pressure and mechanical risks and refers to manuals and qualified service. This guide gives no opening, isolation, lubrication, adjustment or flushing procedure. Keep equipment closed and have management arrange qualified assessment under the current model instructions and building procedures.
The supply and return have different roles in the conceptual loop. Supply carries heated water along the distribution route toward fixture branches. Return brings circulating water back within the designated arrangement. A fixture draws water when used; the return is not the wastewater drain. The native diagram separates these paths explicitly so the reader does not confuse circulation with disposal.
Supply, return and fixture branches have different jobs
The red supply rises beside three floors and branches to fixtures; the orange return comes back along a separate route. Branches end at fixtures, while the return reconnects only to the generic heating-arrangement boundary. The drain is deliberately absent.
Numbers identify the parts explained below.
- Heating arrangement
Adds heat. Actual production, mixing and controls omitted.
- Hot-water supply
Toward fixture branches. Shared route serves several levels.
- Hot-water return
Back within arrangement. Circulator moves water around designated loop.
What does this illustration leave out?
No installed topology, balancing, mixing, valve placement, temperature, pump sizing or branch length. This illustration explains an idea. It is not an installation guide.
Which parts of the actual building circulate and which lie beyond that route?
Explore this with HomeAI ↗Opens an editable question. Nothing is sent until you choose to send it.Read the complete figure
Supply, return and fixture branches have different jobs
Conceptual dedicated-return arrangement; not a design
- Heating arrangement
- Adds heat. Actual production, mixing and controls omitted.
- Hot-water supply
- Toward fixture branches. Shared route serves several levels.
- Hot-water return
- Back within arrangement. Circulator moves water around designated loop.
- Fixture branches
- Draw when used. Branches beyond circulation can still contain waiting water.
The red supply rises beside three floors and branches to fixtures; the orange return comes back along a separate route. Branches end at fixtures, while the return reconnects only to the generic heating-arrangement boundary. The drain is deliberately absent.
What remains unknown: No installed topology, balancing, mixing, valve placement, temperature, pump sizing or branch length.
A useful question: Which parts of the actual building circulate and which lie beyond that route?
Conceptual teaching diagram. Complete labels and their meanings follow in static text.
Why can a hot-water wait have several explanations?
Begin with the reported pattern: which fixture, whether hot water alone is affected, the time of day, whether it is recurring and whether management has received related reports. Do not deliberately run extended tests or expose anyone to hot water to build a case. Record ordinary observations and ask the responsible manager how a qualified assessment should be arranged.
A wait at one fixture can raise a local-branch or fixture enquiry. Similar reports along one building route can raise a shared distribution enquiry. Reports across the building can raise production, control or wider supply questions. These are possible scopes for investigation, not diagnoses. The professional must determine whether the reports describe one cause or several unrelated conditions.
The distribution path and the period since use can affect the water initially present at a fixture. Demand can affect a central system’s performance. Heat loss and the actual circulation arrangement can also matter. A useful report explains which of these were assessed and which were outside the scope, rather than supplying a generic statement that the heater is working.
Ask whether the provider assessed the complaint under relevant operating conditions. A short visit at a quiet time may not reproduce a recurring issue reported during another period. That does not invalidate the visit; it defines its limit. Request a suitable follow-up through management if the unanswered pattern matters to the purchase or household.
Keep duration observations distinct from temperature, pressure and water-quality findings. Saying it took longer than usual to obtain comfortable water is an experience report. It does not establish a measured operating threshold or microbial condition. The assessment method and relevant local and model requirements belong with the professional finding.
A useful complaint log records ordinary events consistently without turning the resident into a tester. Note the fixture and time when the issue happened in normal use, what was experienced and whether an interruption notice was in effect. Avoid a diagnosis in the observation field. Management can then compare reports and ask a qualified provider whether a particular scope or operating period needs examination.
The pattern helps choose the investigation scope
Three apartment grids mark one location, one vertical route and the whole building. The different patterns direct the scope of investigation without assigning a cause.
Numbers identify the parts explained below.
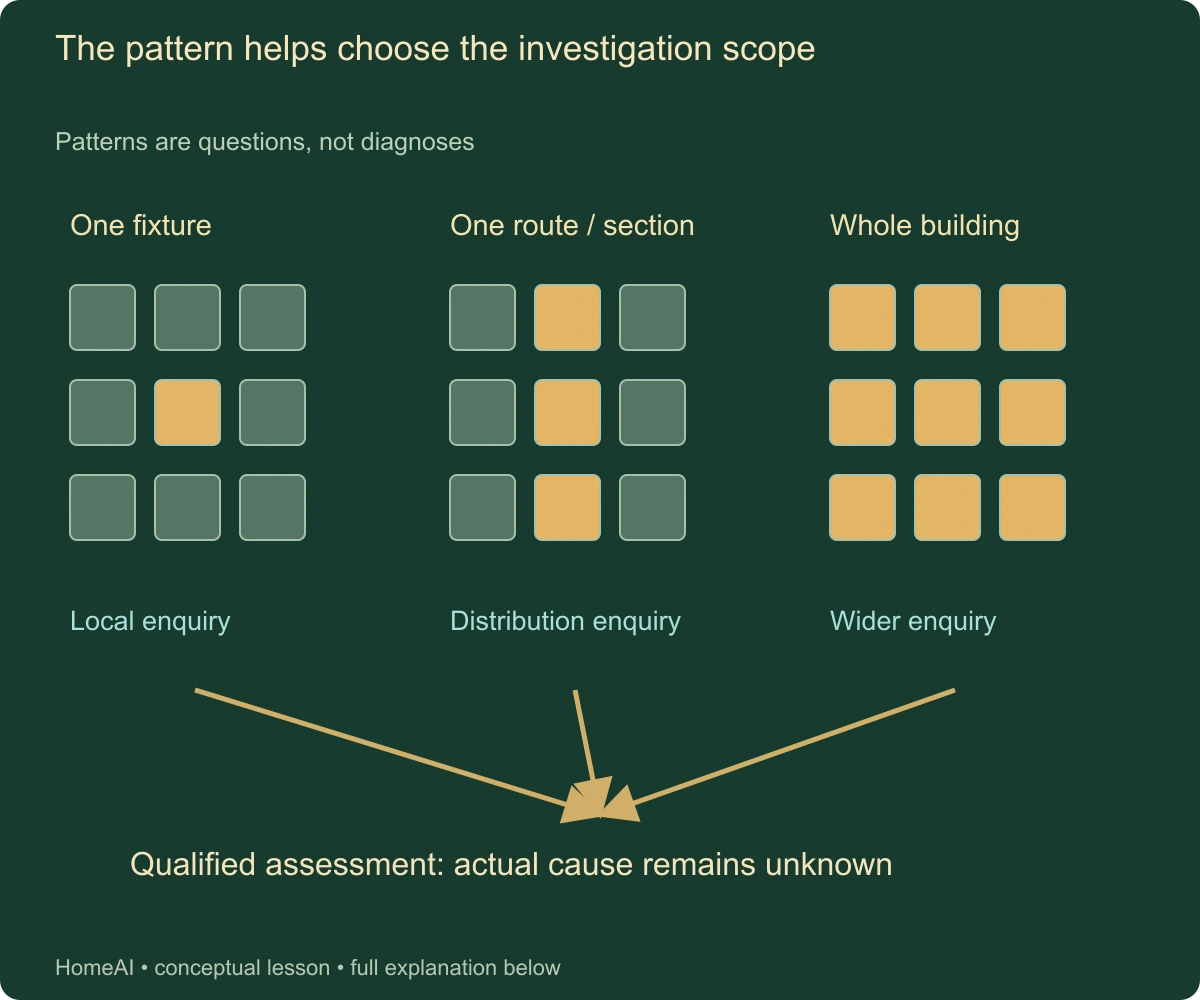
- One fixture
Local enquiry. Identify fixture and branch assessment.
- One route / section
Distribution enquiry. Identify actual shared route.
- Whole building
Wider enquiry. Production, controls and supply need assessment.
What does this illustration leave out?
No report from an actual resident, pipe topology, defect or measured threshold. This illustration explains an idea. It is not an installation guide.
Which actual pattern and professional scope answer the complaint?
Explore this with HomeAI ↗Opens an editable question. Nothing is sent until you choose to send it.Read the complete figure
The pattern helps choose the investigation scope
Patterns are questions, not diagnoses
- One fixture
- Local enquiry. Identify fixture and branch assessment.
- One route / section
- Distribution enquiry. Identify actual shared route.
- Whole building
- Wider enquiry. Production, controls and supply need assessment.
- Actual finding
- Qualified scope. Record where, when, method and limits.
- One fixture → Actual finding: Assess.
- One route / section → Actual finding: Assess.
- Whole building → Actual finding: Assess.
Three apartment grids mark one location, one vertical route and the whole building. The different patterns direct the scope of investigation without assigning a cause.
What remains unknown: No report from an actual resident, pipe topology, defect or measured threshold.
A useful question: Which actual pattern and professional scope answer the complaint?
Conceptual teaching diagram. Complete labels and their meanings follow in static text.
How are flow and pressure different questions?
Flow is the amount of water moving over time. Pressure describes the force condition within the system and is expressed differently. A resident’s description of weak water is useful but can refer to several experiences. Avoid turning a low stream at one tap into a measured building-pressure verdict without an appropriate assessment.
A fixture restriction, a local branch condition, demand or a wider supply issue can lead to different enquiries. Toronto’s current page says water pressure can be affected by fixtures, people using water and private-plumbing condition. Calgary’s current page separately identifies hot-water-only concerns for a plumber and possible municipal maintenance effects. Each source has a local service scope.
Ask whether a professional finding distinguishes conditions when water is still from conditions during demand, and where the measurement was made. CMHC’s dated multi-unit publication describes checking relevant building zones and locations with suitable gauges. This guide supplies no pressure target or adjustment instruction. A buyer needs the actual method, location, conditions and current applicable requirements.
A booster pump adds pressure within its designed system, while a pressure-regulating valve controls pressure for its intended route. Neither is identified from an unlabeled cabinet or an apartment’s floor number. Ask whether such equipment is actually present and which professional maintains it. Do not operate it to see whether a complaint changes.
A city-side result and an internal-building result answer different boundaries. Toronto describes street checks followed by work with the facility manager for multi-residential properties. A satisfactory street finding does not certify every internal riser or fixture. An internal concern also does not establish that the municipality’s network is defective.
Pressure and flow can change across a route because the actual system includes elevation, pipe resistance, demand and control equipment. The purpose of a building assessment is to determine their significance in that installation. Do not select a replacement pump from one low-flow observation. Ask whether the provider checked the relevant system boundary and distinguished a local restriction from a wider supply concern.
Name the boundary of the finding
- One fixtureLocal fixture/branch enquiry, not a diagnosis.
- One route or sectionShared distribution enquiry.
- Whole buildingWider supply/production/control enquiry.
- Street utility checkDifferent boundary from the internal network.
Pattern chooses an assessment scope; it does not prove cause.
Further reading: City of Toronto — No Water or Low Water Pressure; City of Calgary — Water pressure in Calgary.
Who controls isolation and access during a water event?
Isolation means controlling a defined water-supply section so an event or planned job can be managed. A building may have controls for the service, riser, branch or fixture, depending on its actual design. Identify the applicable emergency procedure and contact before a problem occurs. Do not assume an unverified nearby valve can safely isolate the affected apartment.
Ask management who can access the relevant shared controls, how residents report an event and how qualified responders are arranged. A closed service cabinet and mechanical-room door are parts of the access plan, not invitations for a buyer to investigate. The actual arrangement must address authorized access without relying on an occupant being home to explain it.
Calgary’s current service-valve page explicitly says its outdoor service valves are owned and operated by the City and distinguishes them from internal shutoffs. This local example explains why controls can have different operators even within one supply route. Do not apply the same ownership boundary to another municipality without checking its actual rules.
For an active leak or unsafe condition, follow building emergency procedures and call the responsible emergency service as appropriate. Keep clear of electrical hazards, unstable finishes and unsafe water-affected spaces. This guide supplies no shared-valve operation or plant-room entry procedure. A resident’s useful role is prompt reporting and accurate safe observations.
After the immediate response, ask which section was isolated, who performed the work and what restoration and checks were completed. A water-service interruption notice shows the reported plan, not proof that every downstream fixture and concealed assembly was inspected. Keep the completion record and outstanding follow-up visible.
A planned isolation can affect people beyond the apartment where work occurs. Ask management which occupants receive notice and how the work’s affected area was identified. This is a coordination question, not a universal notice period. A resident should follow the actual building instructions and report an unplanned impact, rather than assuming the nearest valve confines the interruption to one home.
Response depends on authorized access to shared controls
The two apartment entrances sit beside a closed service cabinet and service-room door. Their relationship explains the practical response question: who receives a water report and who can arrange authorized access to the actual shared controls? The cutaway locates this coordination problem without opening a cabinet or assigning a valve to either apartment.
Numbers identify the parts explained below.
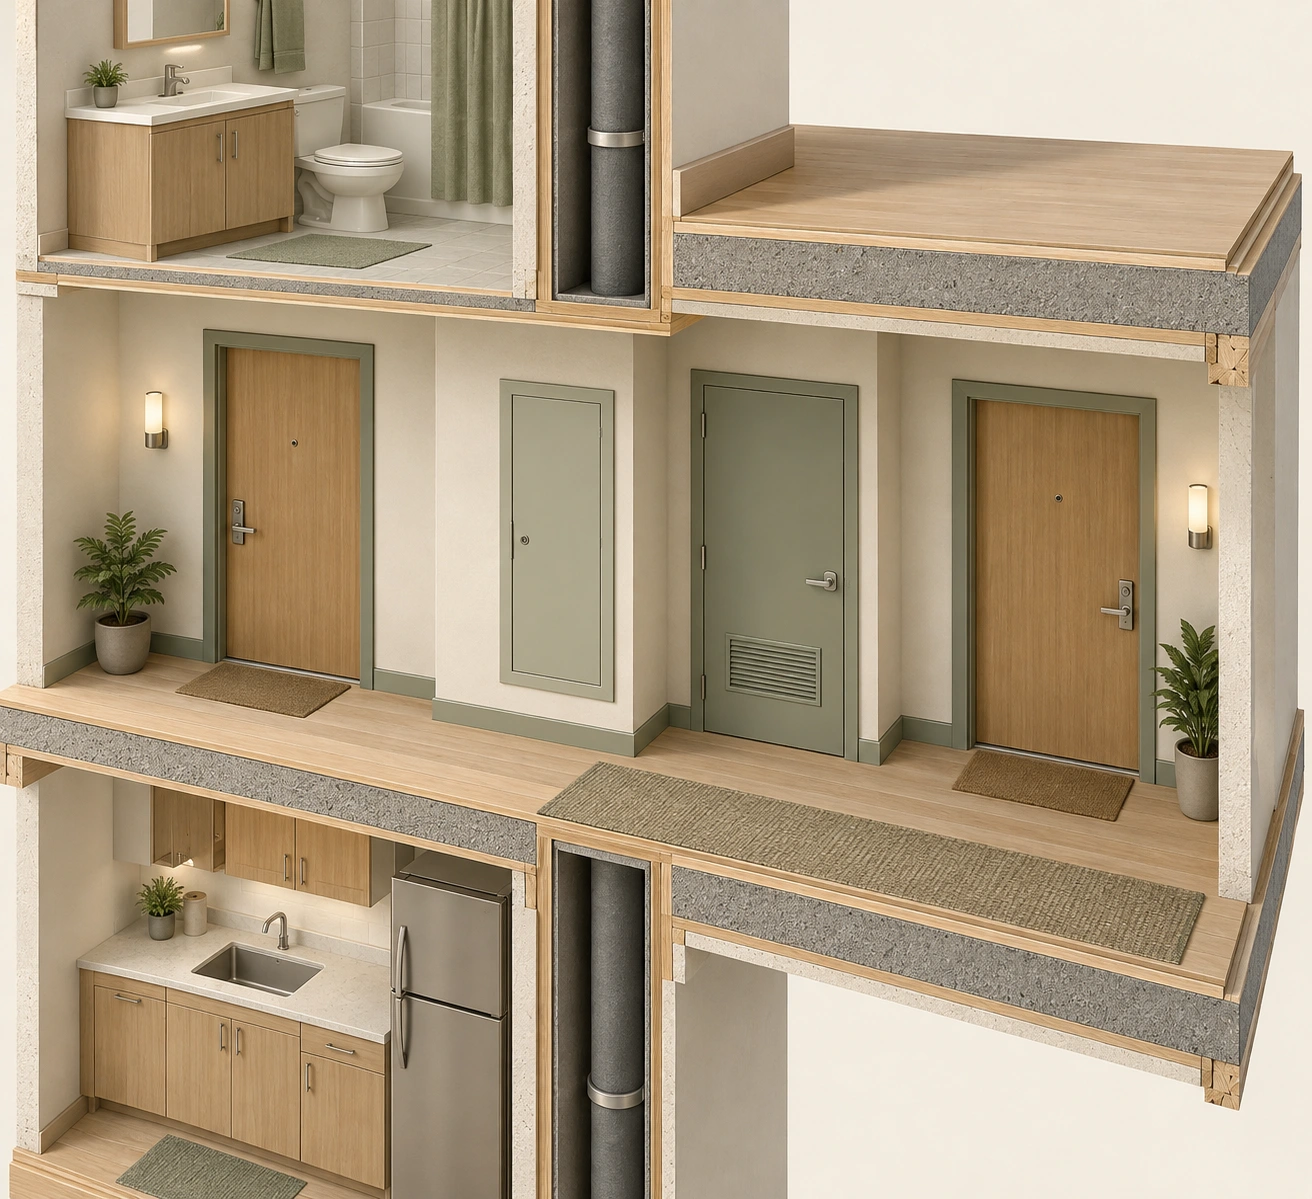
- Dwelling entrances
Residents need the actual reporting channel.
- Closed service cabinet
Hidden contents cannot establish isolation scope.
- Closed service-room door
Ask who arranges authorized qualified response.
What does this illustration leave out?
No valve or equipment is visible inside the closed spaces. No actual access rights, isolation scope, emergency route, door rating or responsible party is established. This illustration explains an idea. It is not an installation guide.
Who can access shared controls during a water event?
Explore this with HomeAI ↗Opens an editable question. Nothing is sent until you choose to send it.Response depends on authorized access to shared controls
The two apartment entrances sit beside a closed service cabinet and service-room door. Their relationship explains the practical response question: who receives a water report and who can arrange authorized access to the actual shared controls? The cutaway locates this coordination problem without opening a cabinet or assigning a valve to either apartment.
- Two dwelling entrances
- Resident access context. Reporting arrangements must fit the actual building.
- Closed service cabinet
- Hidden-control enquiry. Do not infer its contents or operate it.
- Closed service-room door
- Authorized response enquiry. Management identifies the actual access and provider process.
What remains unknown: No valve or equipment is visible inside the closed spaces. No actual access rights, isolation scope, emergency route, door rating or responsible party is established.
A useful question: Who can access shared controls during a water event?
No generated text appears in this picture. Separate fictional context, not an installation or property-specific result.
Why does backflow protection belong in the building enquiry?
A drinking-water route can connect with equipment or another system that introduces a contamination risk if flow reverses under relevant conditions. Backflow protection addresses that relationship through the arrangement required for the actual application. It is different from a drain’s backwater device and different from a water filter. Similar-sounding terms describe different jobs.
Calgary’s current cross-connection page lists examples including boilers, irrigation, water conditioners and fire-protection systems, and explains that protective devices help prevent used water returning to the drinking-water system. The page describes local testing and installation responsibilities. This guide does not prescribe a device or decide which one a particular apartment building requires.
Ask management for the applicable system inventory and professional assessment, then for relevant device test and service records. The equipment identity, location, date, result and follow-up are more useful than a statement that the building has backflow protection. A passed test concerns the identified device and scope, not every possible connection in the building.
If a test or installation record is missing, ask the responsible provider or municipality what verification is needed. Do not inspect or operate the device yourself. Calgary identifies certified tester and permit processes, but those qualifications and steps must be checked for the actual jurisdiction. A buyer cannot establish suitability merely by recognizing a valve shape.
Keep municipal submission evidence separate from the test report. A provider may have performed a test while the filing or requested follow-up remains unconfirmed. The current Calgary page contains different filing intervals in different sections; this guide deliberately supplies no interval and directs the responsible party to confirm its actual instruction. That inconsistency is retained in the source review.
A backflow-device test and a whole-building water-quality assessment address different questions. The first concerns the identified protective device and method. The second may require a broader site-specific investigation by responsible professionals. Neither should be used as a substitute for the other. Ask what the document actually concludes and which systems or potential connections were outside its scope.
What can appearance and an ordinary visit tell you about water quality?
A normal-looking glass of water is an appearance observation. It is not a laboratory finding or a complete assessment of the building’s water quality. A buyer should ask management about applicable notices, concerns and the building’s responsible process rather than infer safety from clarity, a pleasant taste or the absence of complaints during one visit.
The Public Health Agency of Canada’s current Legionellosis page explains that conditions including stagnation, sediment, biofilm, insufficient disinfectant and warm water can support Legionella growth in water systems. This is one reason water quality cannot be reduced to whether the heater produces hot water. The guide gives no diagnosis, exposure estimate or health conclusion for any building.
Water management and temperature control have interacting purposes, including delivery, microbial control and protection from scalding. Do not change a shared heater or mixing control in response to a general article. Ask management which qualified professionals and applicable local requirements govern the actual system and what current assessment or programme is in place.
Health Canada’s September 2026 residential premise-plumbing document was also discovered and captured. Its own introduction says it is a draft for public consultation, with comments closing November 24, 2026. It is not adopted here as a final requirement or an operating procedure. Proposed numerical values, management recommendations and technical claims from its unread sections are withheld.
If a health concern or advisory exists, follow the directions of the responsible public-health or water authority and the building’s communicated procedure. Questions about symptoms belong with a health-care professional. Do not collect informal samples or conduct resident flushing or disinfection experiments to decide that a shared building is safe.
Temperature at storage, temperature in distribution and temperature delivered at a fixture are different locations in a system enquiry. Their relationship depends on the installed controls, mixing and routes. A number copied from a plant-room display does not establish every apartment’s delivered condition. Have the responsible professional explain the actual control and assessment approach without asking residents to adjust it.
What would a useful technical assessment actually record?
A useful assessment identifies the system, equipment and complaint before presenting a conclusion. Ask which apartment, riser or building area was examined and which parts were inaccessible. The provider should distinguish observed conditions, measurements, document assumptions and recommended follow-up. A short statement that plumbing is fine is difficult to use for a specific shared-system concern.
For delivery or pressure questions, ask about the measurement location, time, operating demand, instruments and applicable comparison basis. These details establish what the finding covers. A reading at a plant-room gauge is not automatically the same as a fixture condition many floors away. A report can be useful while still leaving a different location or demand period untested.
For equipment service, request the actual model, task and findings. CMHC’s dated publication emphasizes manufacturer manuals and qualified service for complex heating and pump work. A maintenance invoice establishes the stated visit and work, not universal performance of the distribution network. Ask how the service relates to the reported apartment concern.
For water-quality questions, the responsible authority or specialist should identify the purpose and method of any required sampling, locations, handling, laboratory work and interpretation. This guide prescribes none of those steps. A laboratory result belongs to its defined sample and question; its limits should be explained before the buyer treats it as a whole-building assurance.
Commission further work only for the remaining question. If the source of a recurring complaint has not been assessed, another generic equipment tune-up may not answer it. Ask the manager and qualified provider to identify the missing scope, access and conditions. That makes the next request concrete while preserving the separation between technical findings and transaction decisions.
A report should identify the reference used for its conclusion: current applicable requirements, the installed model’s instructions, design information or another stated assessment basis. These are different forms of evidence and can have different editions. Ask about any conflict or absent information. An unqualified statement that the system meets standards leaves the buyer unable to see which standard, location or conditions were actually considered.
A result needs its actual method
- Delivery readingLocation, demand, instrument and reference.
- Service invoiceIdentified equipment and actual task.
- Water-quality resultDefined sampling question and specialist interpretation.
- Project completionActual route, reinstatement and required checks.
One report does not certify every other system boundary.
Further reading: CMHC — Domestic Hot Water Systems, Multi-Unit Residential Buildings Tune-Ups; City of Toronto — No Water or Low Water Pressure.
Why is a riser replacement more than a pipe purchase?
A riser project concerns a route through the building, its connections and the spaces around it. It may require work in multiple units and common areas. The buyer should ask what the actual proposed project includes, where it starts and ends, which systems and apartments it affects and what remains outside the scope. A new pipe segment in a photograph does not demonstrate a completed building programme.
Access is part of that scope. Ask how authorized entry, occupied-unit coordination, service interruptions and protection of finishes are managed. The project may involve concealed routes and assemblies that need qualified assessment. Do not open a wall or ceiling to verify the seller’s statement. Use the responsible professionals’ actual reports and completion evidence.
Reinstatement matters alongside the pipe itself. Ask who addresses affected walls, floors, insulation and any required separation or other building assembly, and how relevant completion is documented. This guide supplies no rated detail or materials prescription. A contractor’s pipe invoice is not evidence that every surrounding assembly was assessed and restored to its required arrangement.
Ask which approvals, inspections and commissioning or service checks apply to the actual project. The answer depends on jurisdiction, work and building design. Preserve application, approval, inspection and completion as distinct stages. An approved proposal does not prove installed work, while an invoice does not substitute for a required inspection result.
If the project is phased, request a map or clear description of completed and remaining routes. Ask which phase serves the apartment under consideration and how temporary arrangements are handled. A building-wide announcement can be accurate while the particular riser remains planned. Keep programme status and actual unit-service status separately visible.
Project scope can also distinguish planned renewal from emergency repair. An urgent repair may restore a damaged section while leaving a wider replacement programme open. Ask whether temporary work is identified as temporary and what follow-up is authorized. This guide supplies no universal lifespan or replacement deadline. The actual assessment, project documents and management decision must explain the building’s plan.
A pipe project has surrounding work
The pipe route connects to access, surrounding assemblies and completion evidence. Those relationships explain why a new segment or project announcement cannot establish a finished whole-building replacement.
Numbers identify the parts explained below.
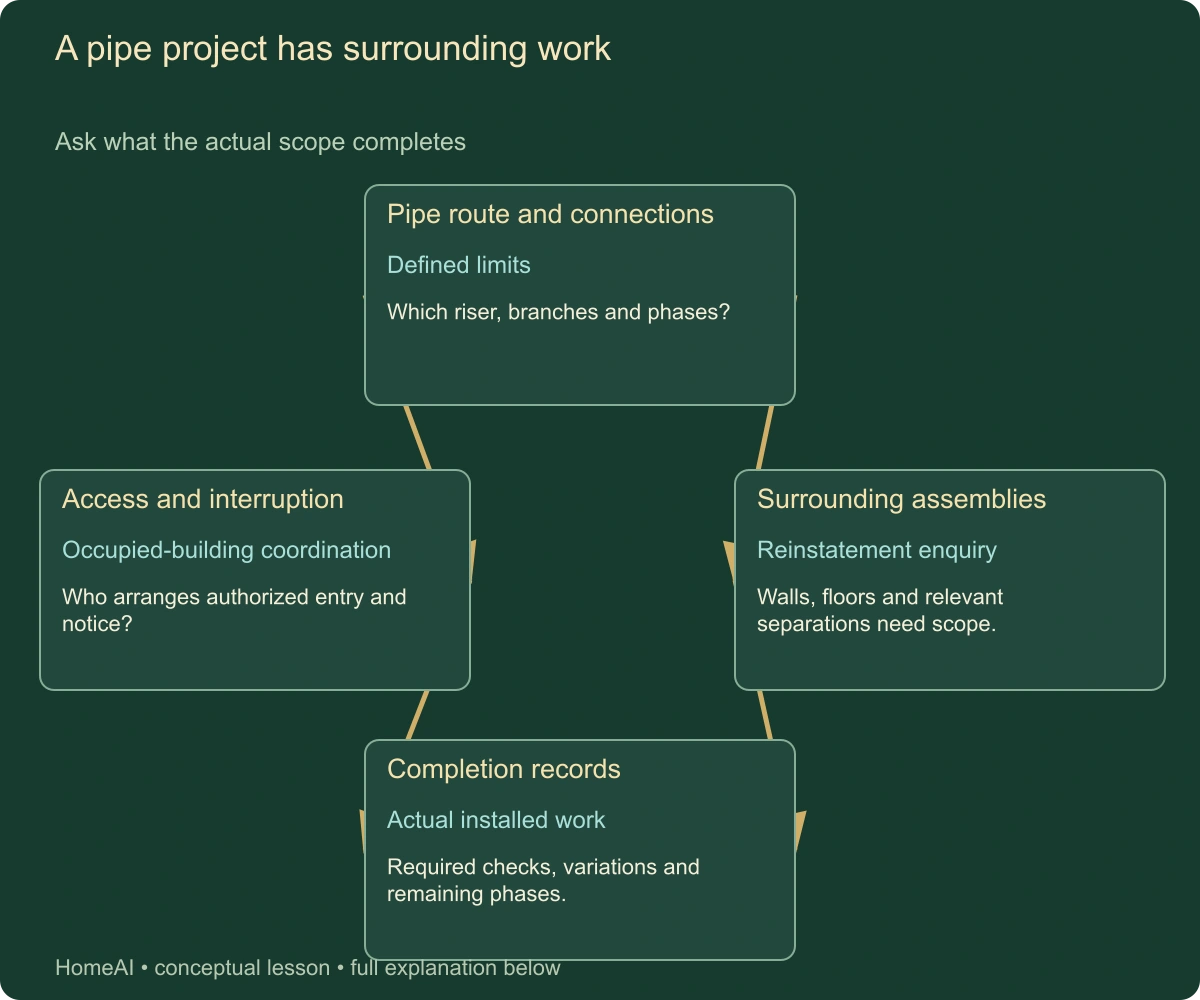
- Pipe route and connections
Defined limits. Which riser, branches and phases?
- Access and interruption
Occupied-building coordination. Who arranges authorized entry and notice?
- Surrounding assemblies
Reinstatement enquiry. Walls, floors and relevant separations need scope.
What does this illustration leave out?
No construction detail, material hazard finding, approval, deadline or project result. This illustration explains an idea. It is not an installation guide.
Which routes and reinstatement tasks are actually complete?
Explore this with HomeAI ↗Opens an editable question. Nothing is sent until you choose to send it.Read the complete figure
A pipe project has surrounding work
Ask what the actual scope completes
- Pipe route and connections
- Defined limits. Which riser, branches and phases?
- Access and interruption
- Occupied-building coordination. Who arranges authorized entry and notice?
- Surrounding assemblies
- Reinstatement enquiry. Walls, floors and relevant separations need scope.
- Completion records
- Actual installed work. Required checks, variations and remaining phases.
- Pipe route and connections → Access and interruption: Plan access.
- Pipe route and connections → Surrounding assemblies: Include affected work.
- Access and interruption → Completion records: Coordinate.
- Surrounding assemblies → Completion records: Verify actual scope.
The pipe route connects to access, surrounding assemblies and completion evidence. Those relationships explain why a new segment or project announcement cannot establish a finished whole-building replacement.
What remains unknown: No construction detail, material hazard finding, approval, deadline or project result.
A useful question: Which routes and reinstatement tasks are actually complete?
Conceptual teaching diagram. Complete labels and their meanings follow in static text.
Which purchase documents connect technical work to responsibility?
Request the available building water-system description, relevant plans, current service records, known issue reports and actual project scopes through the authorized purchase process. Ask the manager which documents are available and what their limits are. The buyer should not request unrestricted access to other residents’ private reports or accounts merely to build a complaint map.
Ask the legal adviser about the actual unit and common-property responsibilities, access provisions and transaction implications of unresolved work. Ask the insurance professional about the relevant property and deductible enquiries. Technical assessment establishes system findings within its scope; governing documents and policies address different decisions. Keep them connected without collapsing them into one approval.
Cost and funding records need their own review. A replacement proposal, approved project, contract, incurred expenditure and completed work are different stages. The existing condo reserve and special-assessment guides explain funding enquiries. This guide uses those records to identify whether the actual water work is planned or completed, rather than duplicating a reserve analysis.
Compare dates across records. A complaint before a repair may have a different status from one after it. Ask whether the provider or manager documented the relevant follow-up. A completed equipment change can be real while the original distribution complaint remains unanswered. Preserve both facts until the relationship is established.
Document unavailable and document unnecessary are different answers. If a report cannot be obtained, ask your advisers what uncertainty remains and whether another assessment is appropriate. Do not assume missing paperwork proves a defect, or that a reassuring seller statement replaces it. The purchase decision should reflect the actual evidence available.
The completion package should preserve what changed rather than merely the value of the contract. Ask for the final route or scope description, relevant inspections and provider findings through management. If the project changed during construction, the original proposal may no longer be a complete description. Keep approved variations and remaining work visible so the buyer understands the actual result.
The pipe route meets floors, walls and occupied rooms
The vertical pipe passes the floor levels beside finished rooms. That relationship explains why a riser replacement is more than purchasing a segment: its actual scope needs access, affected assemblies, connections, reinstatement and relevant completion checks. The opened teaching section makes those interfaces visible without telling residents to expose them.
Numbers identify the parts explained below.
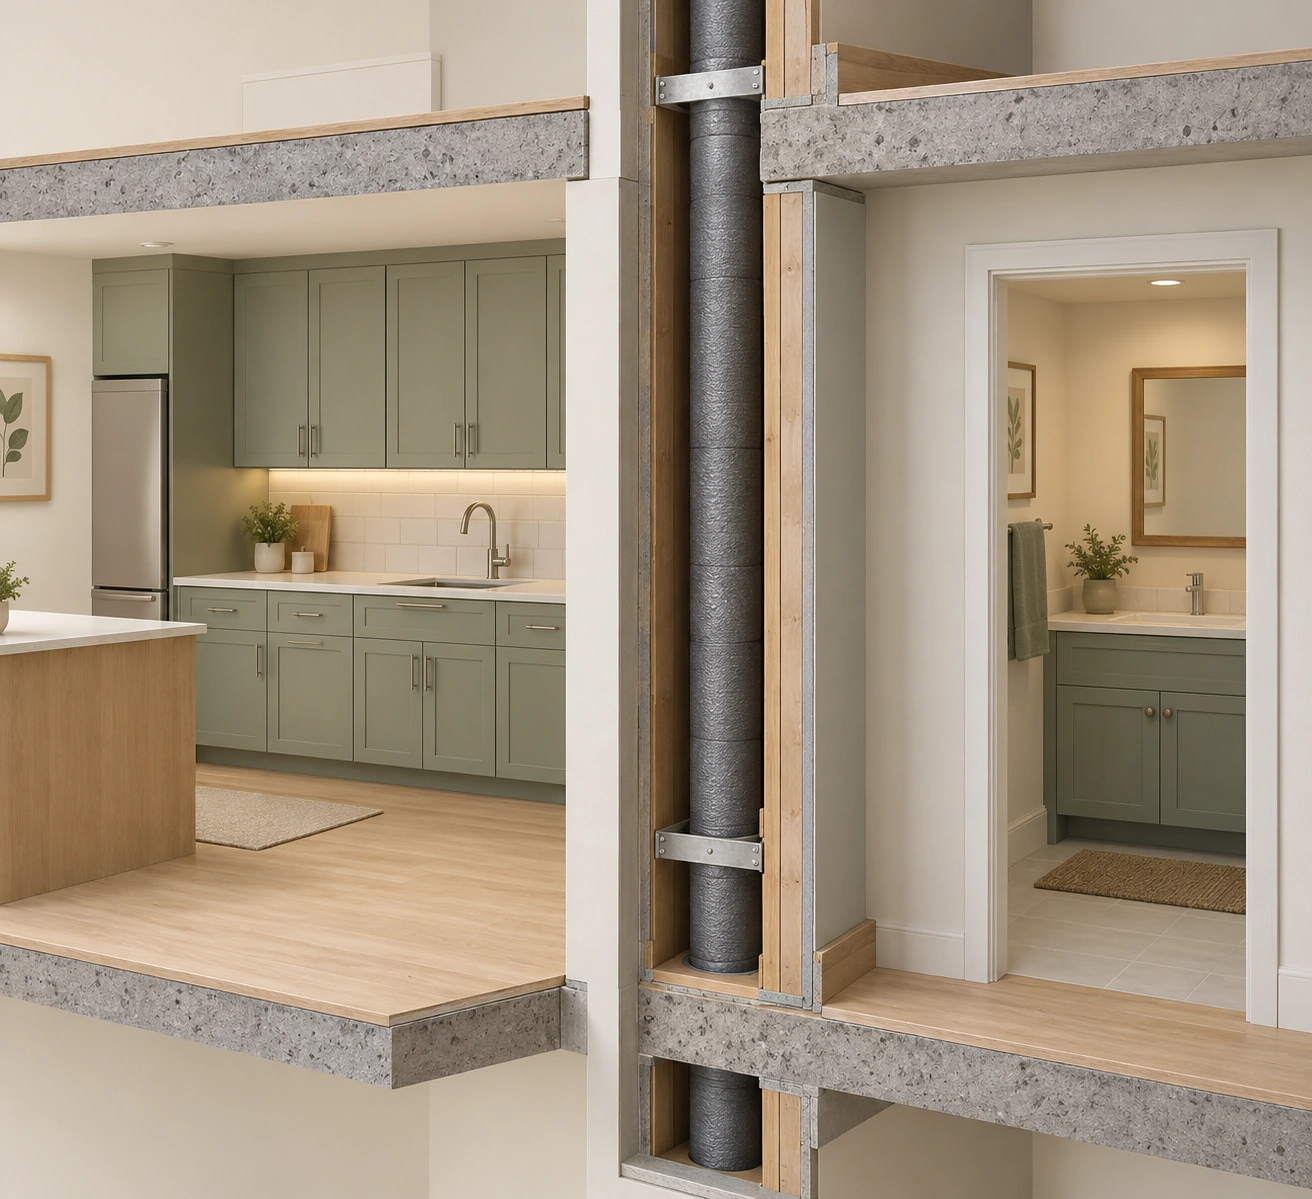
- Pipe route
A new segment is not whole-building completion.
- Floor and shaft interfaces
Ask about the actual affected assemblies and completion records.
- Finished rooms
Coordinate authorized access and reinstatement.
What does this illustration leave out?
No pipe material, condition, hazardous-material status, fire/sound rating, penetration treatment, construction method, permit approval or completed project is established. This illustration explains an idea. It is not an installation guide.
Why is a riser replacement more than a new pipe segment?
Explore this with HomeAI ↗Opens an editable question. Nothing is sent until you choose to send it.The pipe route meets floors, walls and occupied rooms
The vertical pipe passes the floor levels beside finished rooms. That relationship explains why a riser replacement is more than purchasing a segment: its actual scope needs access, affected assemblies, connections, reinstatement and relevant completion checks. The opened teaching section makes those interfaces visible without telling residents to expose them.
- Vertical pipe route
- Replacement limits. Ask which riser, connections and phases are included.
- Floor and shaft interfaces
- Assembly enquiry. Actual required reinstatement needs professional scope.
- Finished rooms
- Occupied-building coordination. Access and finish protection are part of the project enquiry.
What remains unknown: No pipe material, condition, hazardous-material status, fire/sound rating, penetration treatment, construction method, permit approval or completed project is established.
A useful question: Why is a riser replacement more than a new pipe segment?
No generated text appears in this picture. Separate fictional context, not an installation or property-specific result.
What does a fictional top-floor complaint enquiry show?
In this fictional apartment purchase, Jordan hears that one top-floor shower sometimes takes longer than expected to deliver comfortable water. The seller provides a recent central-heater service invoice. No actual property, measured delay, temperature, cause or approval is represented. Jordan records a reported delivery concern and asks what the invoice actually covers.
Management’s fictional records identify central domestic hot water and a shared distribution route, but the example supplies no verified pipe diagram. Jordan requests the relevant system explanation and asks whether the service provider assessed the shower complaint under its recurring conditions. Jordan does not infer that the heater is undersized or that a pump needs adjustment.
Consider two possible branches of the enquiry. If a qualified assessment identifies a local fixture issue, the scope and responsible-party review follow that finding. If it identifies a shared distribution concern, management needs the appropriate building scope. These are hypothetical alternatives, not invented outcomes. The example deliberately does not select one.
A fictional planned riser project then appears in the documents. Jordan asks whether it includes the route serving this apartment, whether it is authorized and funded, what work is complete and what delivery checks are planned. The project announcement does not answer those questions by itself, and the heater invoice does not prove the project’s completion.
Jordan’s legal and insurance advisers review their distinct responsibility questions while the technical enquiry proceeds through management. The purchase decision remains dependent on actual findings and the timetable. The useful lesson is the sequence of evidence, not a promise that a recurring complaint is minor or that a planned project will solve it.
Jordan keeps a short question list linking each request to the decision it supports. The system explanation identifies the route; technical assessment addresses the delivery report; project records identify completed scope; legal and insurance advice address responsibilities. None is replaced by a neighbouring resident saying their shower is fine. A different resident’s experience can be a report for management without being a finding about Jordan’s unit.
How should an apartment-water handover work?
Keep the actual system explanation, relevant equipment identities, authorized contacts, emergency procedure, current manuals and service records. Preserve the documents that explain responsibility and access alongside them. A new household should know whom to contact without needing to identify a concealed riser or enter a plant room during an event.
Retain the dates and scopes of technical findings. If a concern was assessed at one fixture under particular conditions, say that rather than writing the whole building passed. If a project remains phased or a cause unresolved, keep the remaining work and responsible contact visible. Clear limitations make the record useful rather than undermining it.
After planned work, obtain the relevant actual completion and follow-up information through management. Compare it with the original scope: route, apartments, connections, reinstatement and service checks. A notice saying water is back on is important operational information but not the complete project or water-quality record.
If a new pattern appears, report it through the building’s normal process with safe ordinary observations. Avoid adopting another resident’s diagnosis or changing controls to reproduce a result. The qualified provider can decide how to investigate under the actual model instructions, design and local requirements.
The final useful account is plain: this is how the apartment is supplied, these parts are shared, these people arrange assessment and response, these records describe the work, and these questions remain open. That is the understanding a buyer needs before turning visible taps and a mechanical-room photograph into an assumption about the whole building.
A useful handover also distinguishes routine service contacts from urgent reporting. Keep both current through the building’s normal process, especially when a management company changes. An old service sticker may identify a past contractor but not the party now authorized to enter shared spaces or arrange work. Confirm the actual channel rather than improvising access during a problem.
Keep learning about the connected parts
- How home plumbing works: supply, drains, vents and pipe materials
- Older plumbing: identify the materials and build the insurance file
- Your water heater: build the right maintenance record
- Suite ventilation concerns: build a useful investigation with your manager
- Condo insurance: coordinate the unit, personal policy and deductible
- Condo reserves: connect the money to the building
- Parkades and podium waterproofing: trace the assembly before judging the repair
- Shared heating and district energy: follow the service boundary into the home
Canadian context and authorities · Visual atlas · Learning labs
Practice the distinction.
A heater invoice does not resolve a shower complaint
Fictional buyer Jordan has a reported top-floor hot-water wait and a central-heater service invoice.
Reported observations
- Local fixture and shared distribution are different hypothetical assessment scopes.
- A planned riser project may or may not serve this unit; actual scope remains needed.
- No measured delay, cause, installation result or approval is invented.
A useful next question
Use management-authorized technical assessment, actual project documents and separate legal/insurance advice.
Know what the words mean.
- Riser
- A pipe route serving different building levels; actual service and responsibility need identification.
- Fixture branch
- A supply route toward a particular fixture or area, potentially beyond a circulating route.
- Domestic hot water
- Water heated for uses such as bathing and washing, distinct from a space-heating enquiry.
- Hot-water return
- The designated route carrying circulating water back within the actual hot-water arrangement; not the wastewater drain.
- Circulator
- A pump moving water around its designed route; motor operation alone does not prove useful delivery.
- Pressure zone
- A section of a building’s water supply served by a defined pressure-control arrangement; its actual extent and operating conditions need the building’s records and professional assessment.
- Isolation scope
- The identified area affected by a control operation performed by an authorized responsible provider.
- Backflow protection
- An arrangement addressing reversal risks at actual cross-connections, distinct from drainage backwater protection.
- Commissioning evidence
- Recorded checks of installed work within their actual method, locations and conditions.
- Phased replacement
- A programme with separately identified completed and remaining work, not automatic whole-building completion.
Questions to bring
to the conversation.
- Which route and equipment actually serve this apartment?
- What locations, operating conditions and system limits did the professional assessment cover?
- Which isolation, access, replacement and reinstatement responsibilities are documented?
Separate a showing observation, an existing record and a new professional assessment. Unknown means a question remains; it does not automatically mean a defect.
Use the evidence planner ↗Go to the source.
Original HomeAI explanation informed by these public references. Sources support the underlying guidance; they have not reviewed or endorsed HomeAI. Diagrams are conceptual, and calculator outputs depend on your inputs.
Full CMHC March 2017 sixteen-page body, current Toronto/Calgary municipal and PHAC bodies read October 13, 2026. Old values/procedures are withheld. HC2026 draft is cited only for its expressly read consultation status; unread technical sections excluded. No installed routing, water quality, current-code/design, pressure/temperature threshold or DIY shared-system action is supplied.
Publication & source review
First published .
Sources reviewed .
- CMHC — Domestic Hot Water Systems, Multi-Unit Residential Buildings Tune-Ups
- City of Toronto — No Water or Low Water Pressure
- City of Calgary — Water pressure in Calgary
- City of Calgary — Service valves in Calgary
- City of Calgary — Cross Connection Control Program
- Public Health Agency of Canada — Legionellosis
- Health Canada — Residential premise plumbing pathogens and water quality, consultation draft
Have a question about your home?
Start with the symptom, timing and what you have observed.
Ask HomeAI